Home › Custom parts › Reverse Engineering
Reverse Engineering – Reproducing Spare Parts from a Sample
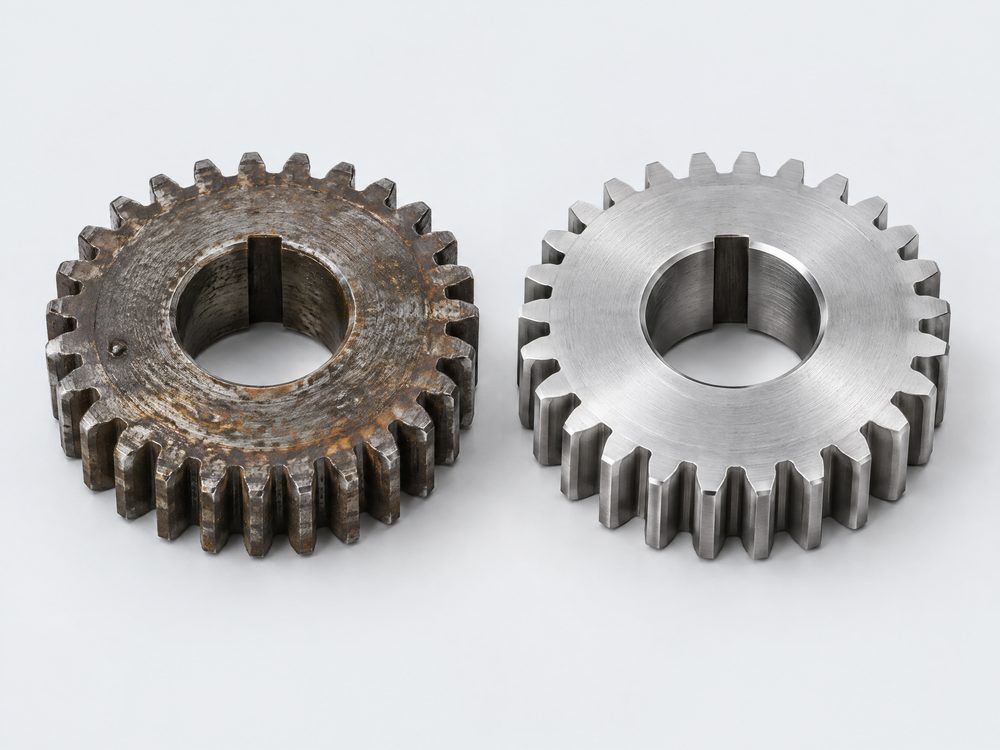
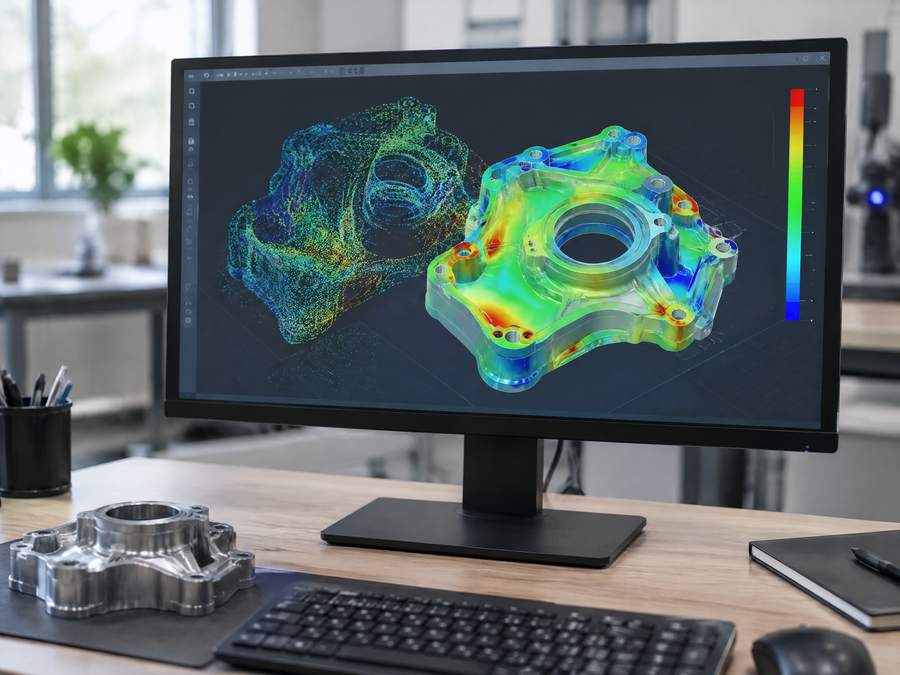
Reverse engineering turns an existing part back into a production-ready drawing – the basis for reproducing spare parts in series. It helps maintenance teams and machine operators whose manufacturer no longer supplies, takes too long or charges disproportionate prices.
- Reproduce spare parts without a drawing
- 3D scan and material analysis
- New drawing becomes your property
- Based in Jena since 2011
- Selected partner factories in China
- One contractual partner in Germany
- Pre-shipment inspection included
When reverse engineering makes sense
Typical cases are wear parts on older machines and plants: the original manufacturer no longer exists, has discontinued the part or only supplies with lead times of several months. The operator almost never has a drawing.
Reproducing spare parts becomes economical above all when the part is needed regularly – on several identical machines, as a wear part or as stock for the coming years. For a single part with no follow-up demand, a local manufacturer is usually the better choice, because otherwise the analysis and drawing work is spread over a single piece.
Technical specifications: reverse engineering and reproduction
| Feature | Specification |
|---|---|
| Materials | Identified by spectral analysis, hardness testing and, if necessary, a metallographic section; plastics by FTIR/DSC, elastomers by Shore hardness and laboratory analysis |
| Part weight / size | As a rule, parts that can be shipped and scanned; very large parts can in individual cases be measured on site, e.g. via our Czech partner |
| Tolerances | Structured-light scan approx. ±0.02–0.05 mm; fits and functional dimensions are additionally measured by touch probe and defined by design |
| Surface finishes / post-processing | Surface finish, coating and heat treatment are determined on the sample and transferred to the drawing |
| Quantities | Worthwhile for recurring demand; manufactured in series like all custom parts |
| Inspections | Comparison of new part with original, first article inspection report (FAIR / EMPB), 3.1 material certificate to EN 10204 |
| Lead time | Scan, analysis and drawing: no fixed duration, depends on the part – we state the date in the quotation; then manufacturing as for new parts |
| Data for your enquiry | Sample (as little worn as possible), photos in installed condition, machine type, mating parts, operating conditions, annual volume |
From sample to drawing: 3D scanning and measuring methods
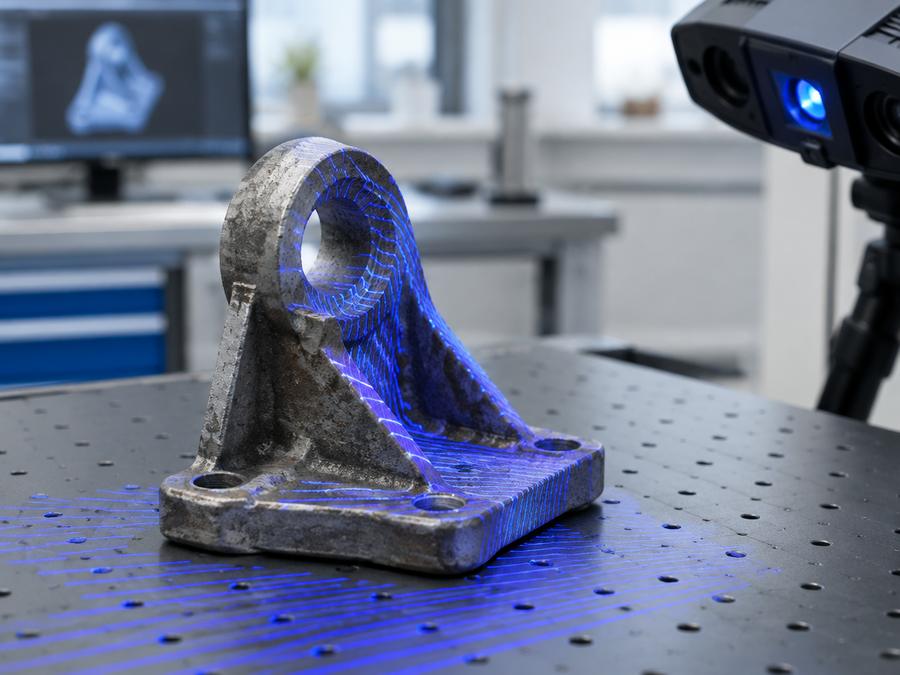
Which method suits depends on geometry, accuracy requirements and part size. Two methods are often combined.
| Method | Accuracy (guide value) | Suitable for | Limitations |
|---|---|---|---|
| Manual measurement (calliper, micrometer) | ±0.01–0.05 mm | Simple turned and milled parts | Freeform surfaces can hardly be captured |
| Coordinate measuring machine (CMM, tactile) | ±0.002–0.005 mm | Fits, hole patterns, geometrical tolerances (GD&T) | Time-consuming for freeform shapes |
| Structured-light or laser 3D scan | ±0.02–0.05 mm | Castings, freeform surfaces, plastic parts | Shiny surfaces must be matted; no internal contours |
| Industrial computed tomography (CT) | approx. ±0.01–0.1 mm depending on size | Internal channels, cavities, plastic parts | Expensive, limited in size and density |
Spare parts without drawings: material analysis
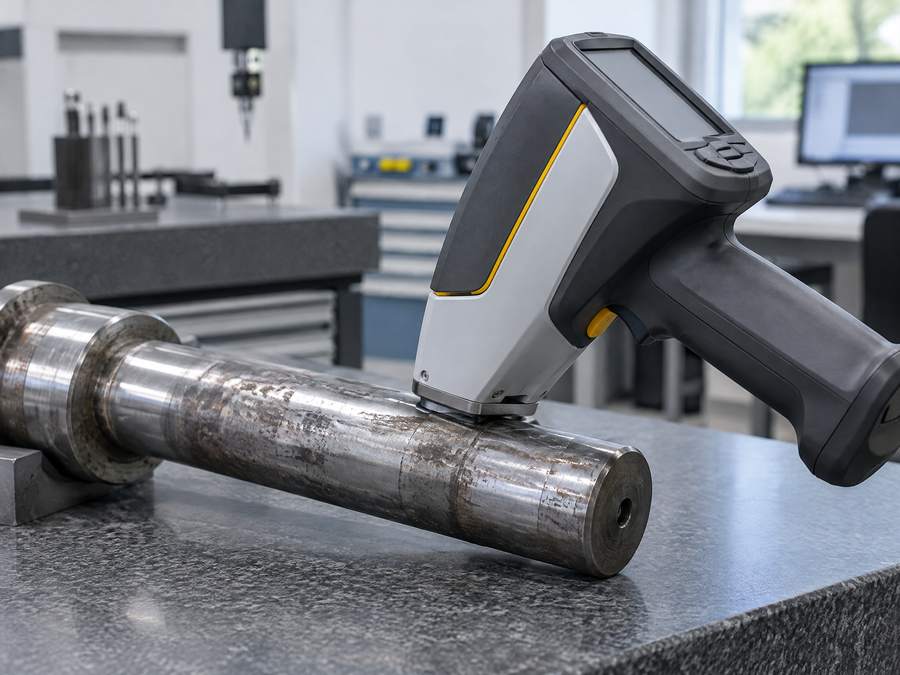
Geometry is only half the story. A gear made of the wrong steel or without case hardening fails after a short time – even if every dimension is right. That is why material identification is always part of reproduction.
- Spectral analysis (optical emission spectrometry OES or X-ray fluorescence XRF): chemical composition, and from that the closest material standard, e.g. 42CrMo4 (1.7225) to EN 10083-3
- Hardness testing to Rockwell, Brinell or Vickers: shows whether the part is quenched and tempered, induction-hardened or case-hardened
- Hardness profile and metallographic section: determines case hardening depth and heat treatment – the sample is usually destroyed for this
- Plastics and rubber: FTIR spectroscopy and DSC for the polymer type, Shore hardness for elastomers
Typical mistakes when reproducing spare parts
A sample shows the actual condition after years in service, not the design intent. These points most often lead to faulty parts.
Wear gets measured too
Worn running surfaces, worn-out holes or deformed teeth must not be transferred to the drawing. Ideally use an as-new part from stock or compare several samples.
Fits are missing
A dimension of 24.98 mm does not tell you whether a shaft has h6 or f7. Measure the mating part as well, or state the bearings, seals and installation situation.
Heat treatment overlooked
Hardness, hardening depth and tempering are not visible on the part. Without testing, the result is a dimensionally accurate but too soft part.
Aged elastomers
Rubber hardens and shrinks with age. The measured Shore hardness of an old part is often higher than the original value.
Distortion taken as nominal
Welded and cast parts are often distorted after years. Flatness and squareness must be redefined by design.
Respect IP rights – the customer clarifies the rights
Copying a part is not automatically permitted. Patents, utility models, registered designs, trademarks and copyright in original drawings, as well as contractual agreements with the manufacturer, may stand in the way. As the customer, you must clarify before placing the order that you are allowed to have the part reproduced – if in doubt, with legal advice. Manufacturer logos and original part numbers are never copied.
Process: from reverse engineering to series production
Send sample and information
Sample, photos in installed condition, machine type, operating conditions and demand. Confirm that the IP rights question has been clarified.
Feasibility and quotation
We check which measurement and analysis steps are needed and quote the costs for drawing creation and the part price separately.
Scanning, measurement and material analysis
Carried out, depending on the part, via our partners in the UK, China or the Czech Republic.
Drawing for approval
You receive a 3D model and 2D drawing with tolerances, material and heat treatment for review and approval.
Samples and series production
First samples are compared with the original and tested in the installed condition. After approval, series production follows, with safety stock on request.
Which spare parts reproduced from a sample it suits
A good fit if …
- Wear and spare parts with recurring demand
- Several identical machines or plants in your fleet
- Mechanical parts such as gears, shafts, bushes, cast housings, seals
- Parts whose manufacturer no longer supplies them
Less suitable if …
- One-off parts needed within a few days
- Safety-relevant parts with type examination, without new approval
- Parts with unclarified IP rights
- Electronics with programmed components or firmware
Frequently asked questions about reverse engineering
Is the sample destroyed during analysis?
Scanning, measurement and spectral analysis are largely non-destructive; spectral analysis only leaves a small burn mark. For the hardness profile and metallographic section, the part has to be cut. If possible, send two samples.
Who owns the newly created drawing?
The drawing is created for you and becomes your property after payment. This means you can also request quotes for the part elsewhere in future.
Can a spare part be improved instead of just copied?
Yes, this often makes sense. Typical options are a more wear-resistant material, better heat treatment or a coating at the wear point. You should approve changes with the machine function in mind.
What if only a broken part is available?
Fragments can be scanned and assembled digitally. Missing areas are reconstructed from the mating part or the installation situation, which requires more coordination with you.
How accurate will the reproduced part be?
As accurate as the new drawing specifies. Functional dimensions are defined by design with fits and not simply taken from the scan. Manufacturing then follows as for any other CNC precision part or casting.
Is reverse engineering worthwhile for plastic parts?
For injection-moulded parts, a tool is needed in addition to the scan and drawing. This only pays off with sufficient quantities; for small quantities, milling from semi-finished stock is often the more economical solution.
Related part types
Enquiry: reproduction from a sample
Describe the part and send us photos, dimensions and – if available – old documents. Tell us the quantity and your deadline – we check feasibility and get back to you with questions or a quotation.
- Technical clarification before the request for quotation
- Quotations from audited partner factories
- One contact person in Germany
- Non-disclosure agreement (NDA) in advance on request
Prefer to call? 03641 9286337 · Mon–Fri 8 am–6 pm (CET)