
Home › Services › Contract measurement
Contract measurement and first article inspection: have your parts measured to drawing
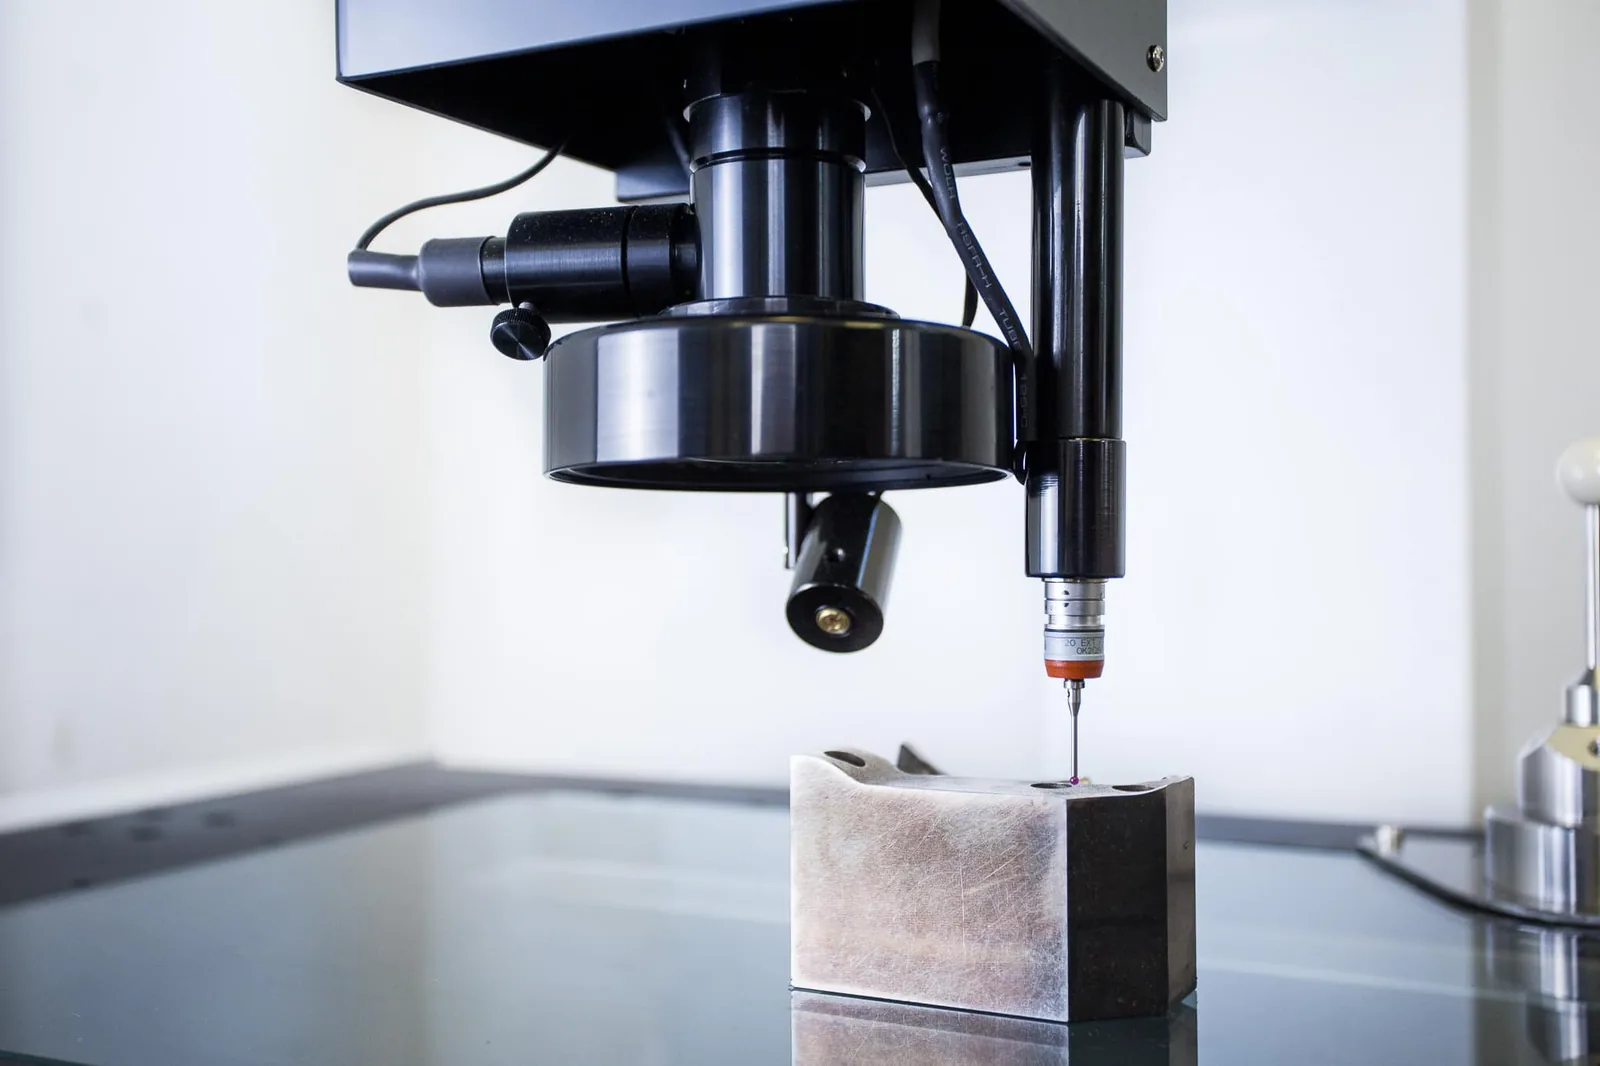
With our contract measurement service you can have parts measured to drawing or CAD model without a measuring room of your own. Our partner company in the Czech Republic measures tactilely on a 3D coordinate measuring machine and optically with 3D scanners, to an accuracy of up to 0.02 mm. You receive a measurement report, a colour-coded CAD comparison or a 3D model.
- Tactile and optical 3D contract measurement
- Measurement report for your first article inspection
- One contact person in Germany
- Based in Jena since 2011
- Manufacturing at our partner in the Czech Republic
- One contract partner in Germany
- Delivery by lorry in 1–2 days
Technical specifications: 3D contract measurement
| Feature | Specification |
|---|---|
| Coordinate measuring machine (CMM) | Measuring range X 700 mm, Y 1,000 mm, Z 660 mm; Renishaw PH10M motorised indexing head in 7.5° steps, Renishaw TP20 probe with change rack for 6 modules |
| CMM accuracy | MPEE 2.5 + L/250 µm, PC-DMIS CAD++ software (2024) |
| Part weight | up to 100 kg on the CMM; no size or weight limit for 3D scanning |
| 3D scanning | handheld laser scanners and structured-light scanners, accuracy up to 0.02 mm; shiny or dark surfaces with scanning spray |
| Evaluation | ZEISS INSPECT, Design X for surface reconstruction |
| Deliverables | Measurement report, nominal/actual comparison as a colour deviation map, 3D model as STEP, IGES, Parasolid (XT) or SLDPRT, STL mesh |
| Billing | based on actual time and effort; you receive a cost estimate in advance, and any measuring fixture required is shown separately |
| Data for your enquiry | 3D model (STEP or IGES) and drawing with the dimensions to be inspected marked, quantity, deadline |
Measuring methods for your parts
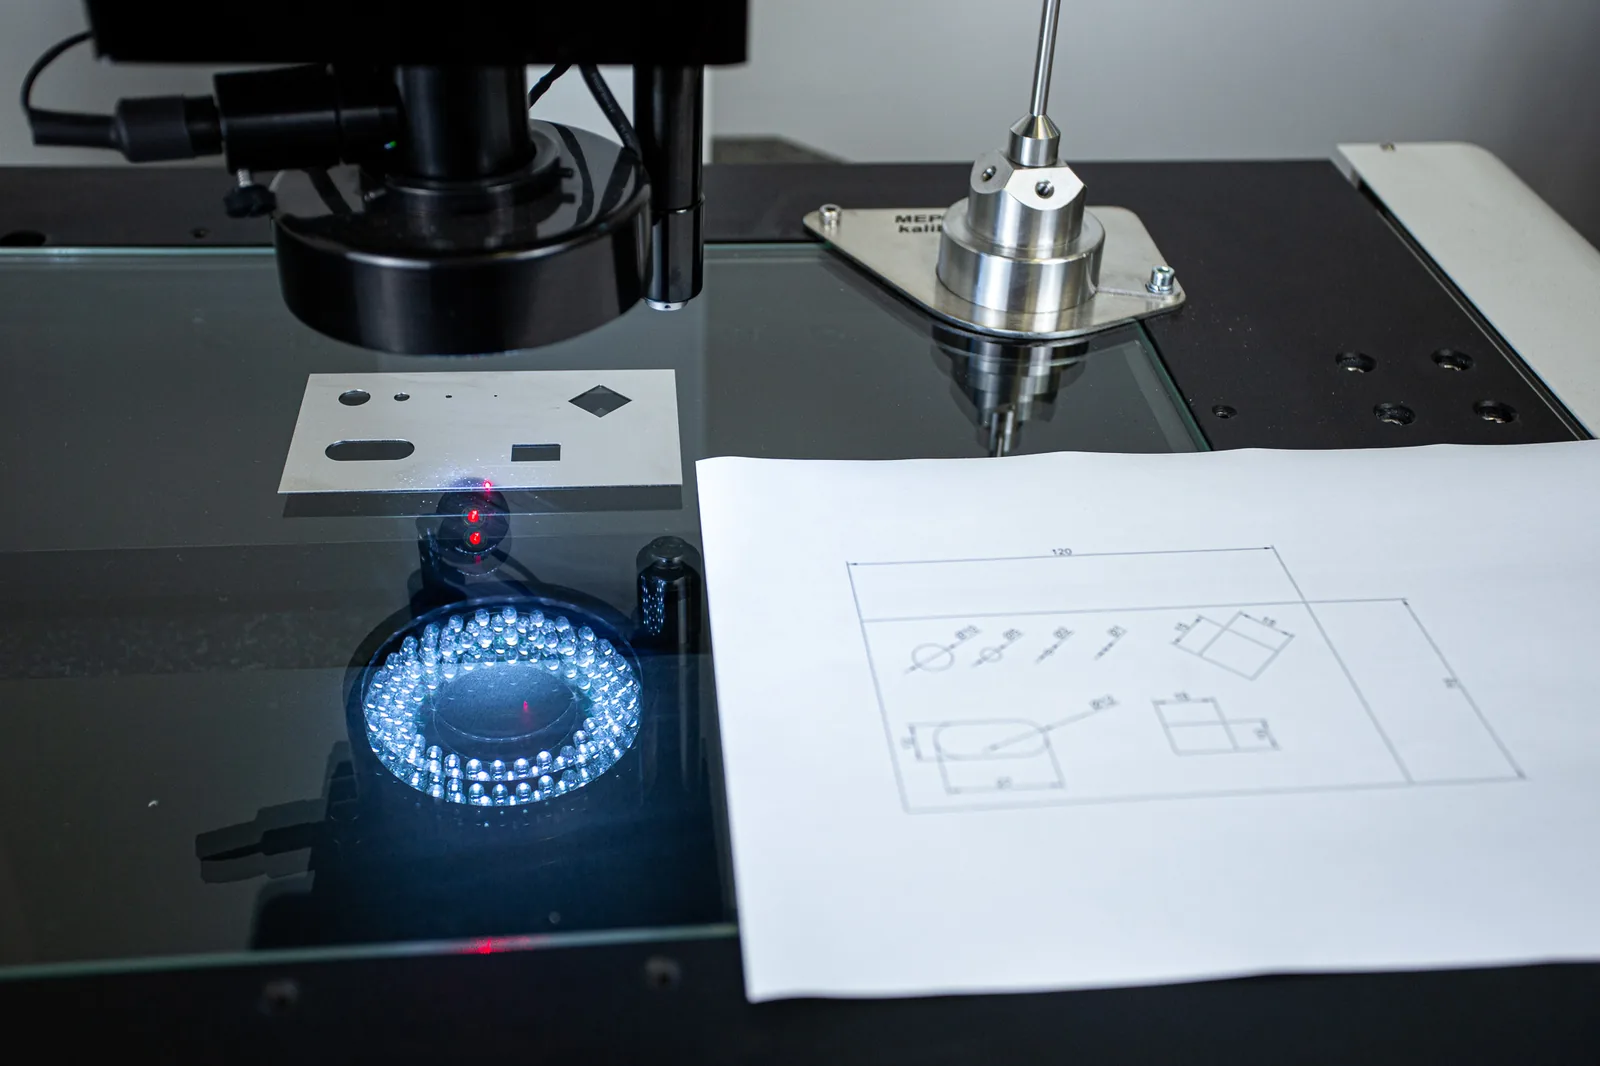
Which method is right depends on the part, the tolerance and the purpose of the measurement. The two are often combined.
Tactile coordinate measurement
For fits, hole patterns and geometrical tolerances (GD&T). We measure to your drawing; the result is a measurement report showing nominal, actual and deviation.
3D scanning and CAD comparison
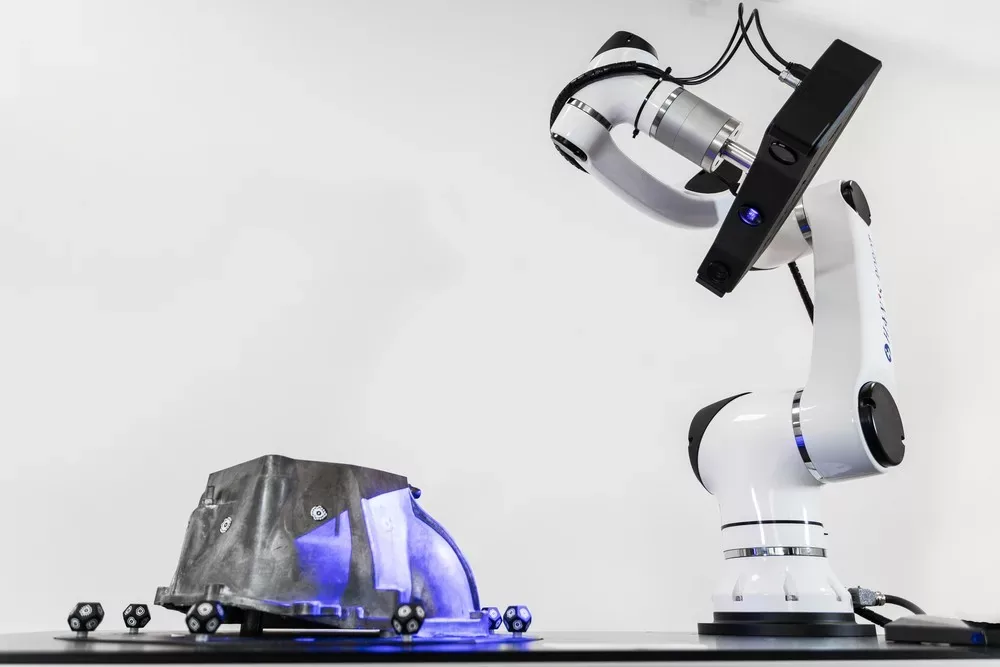
For freeform surfaces, castings, plastic parts and sheet metal parts. The scan is compared with your CAD model, and a colour map shows the deviations.
First article inspection
Measurement of first samples before series release. The measurement report forms the basis for your first article inspection report (FAIR / EMPB).
Incoming goods inspection
Have random samples from other suppliers’ deliveries inspected, for example in the case of complaints or new sources of supply.
What customers use contract measurement for
- Measuring first samples of new custom parts before series release
- Documenting deviations neutrally in the event of complaints
- Checking castings and welded parts for distortion and machining allowance
- Digitising parts without CAD data, see Reverse engineering
- Checking plastic and sheet metal parts against the CAD model
A good fit if …
- You have no measuring room of your own or no spare capacity
- Parts have to be documented to drawing
- Freeform surfaces need to be compared with the CAD model
- Parts up to 100 kg (tactile) or larger (3D scanning)
Less suitable if …
- You need the measurement immediately, on the same day
- There is no drawing and no specification of the dimensions to be inspected
- Accredited calibration of measuring equipment is required
How contract measurement works
Enquiry with data
3D model and drawing with the dimensions marked, quantity and deadline.
Measurement plan and quotation
We define the method and give you the expected effort.
Send the parts
The parts go to our partner in the Czech Republic, shipped by parcel or freight forwarder.
Measurement and evaluation
Tactile, optical or combined, evaluated against the drawing and CAD model.
Receive the results
Measurement report, colour deviation map or 3D model; the parts are returned to you.
Robot-guided 3D contract measurement
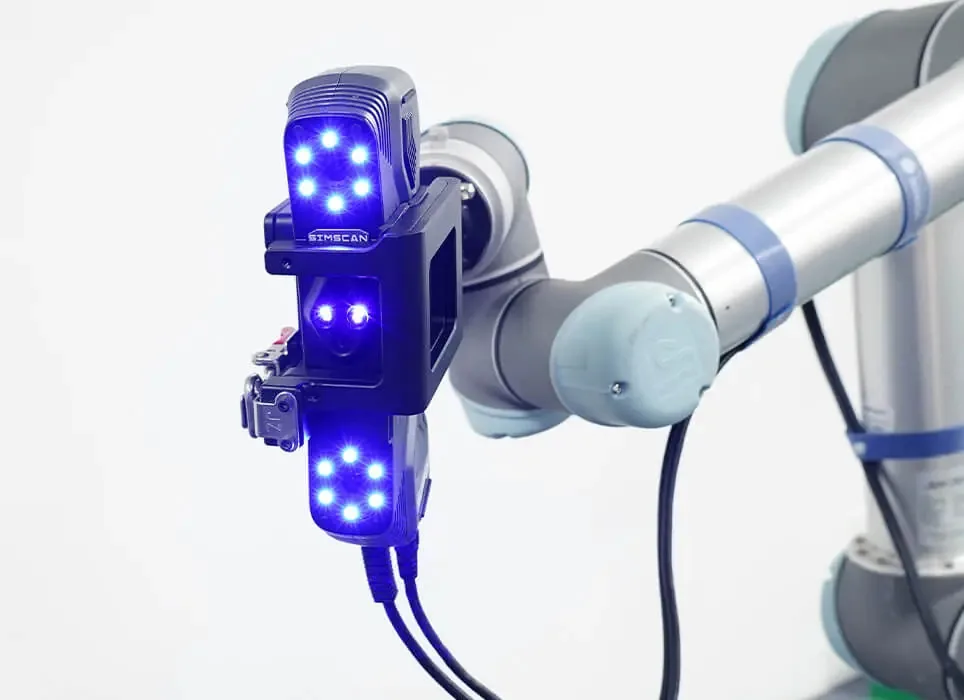
For recurring measurements, the 3D scanner can be guided by a robot. The scan positions are programmed once, and after that every measurement runs the same way. This saves time and makes the results comparable.
Frequently asked questions about contract measurement
What is contract measurement?
With contract measurement, a service provider measures your parts on your behalf, using its own measuring equipment and its own staff. You receive the results as a measurement report without having to run a measuring room yourself.
How accurate are the measurements?
The coordinate measuring machine works with an MPE of 2.5 + L/250 µm, the 3D scanners with an accuracy of up to 0.02 mm.
How large can the parts be?
On the coordinate measuring machine up to 700 × 1,000 × 660 mm and 100 kg. There is no size or weight limit for 3D scanning.
Do you also prepare a first article inspection report?
We supply the measurement report for the first samples to your drawing. Whether it can be prepared directly as a FAIR to your requirements (for example VDA), we clarify when you send your enquiry. You will find background information in our guide to the first article inspection report.
What documents do you need?
Ideally a 3D model (STEP or IGES) and a drawing with the dimensions to be inspected marked. This considerably shortens the preparation time.
How is the work billed?
Based on the actual time spent on programming and measurement. You receive an estimate in advance. If a measuring fixture is needed, it is shown separately.
Where are the measurements carried out?
At our partner company in the Czech Republic. Your contract partner is TOP Asia Technik GmbH in Jena.
Related pages
Enquiry: contract measurement
Send us your drawing, 3D model, quantity and deadline. We define the measuring method and get back to you with a quotation.
- Tactile and optical 3D measurement
- Measurement report and CAD comparison
- One contact person in Germany
- Non-disclosure agreement (NDA) in advance on request
Prefer to call? 03641 9286337 · Mon–Fri 8 am–6 pm (CET)