
Home › Quality
Quality control in China – from inspection plan to 8D report
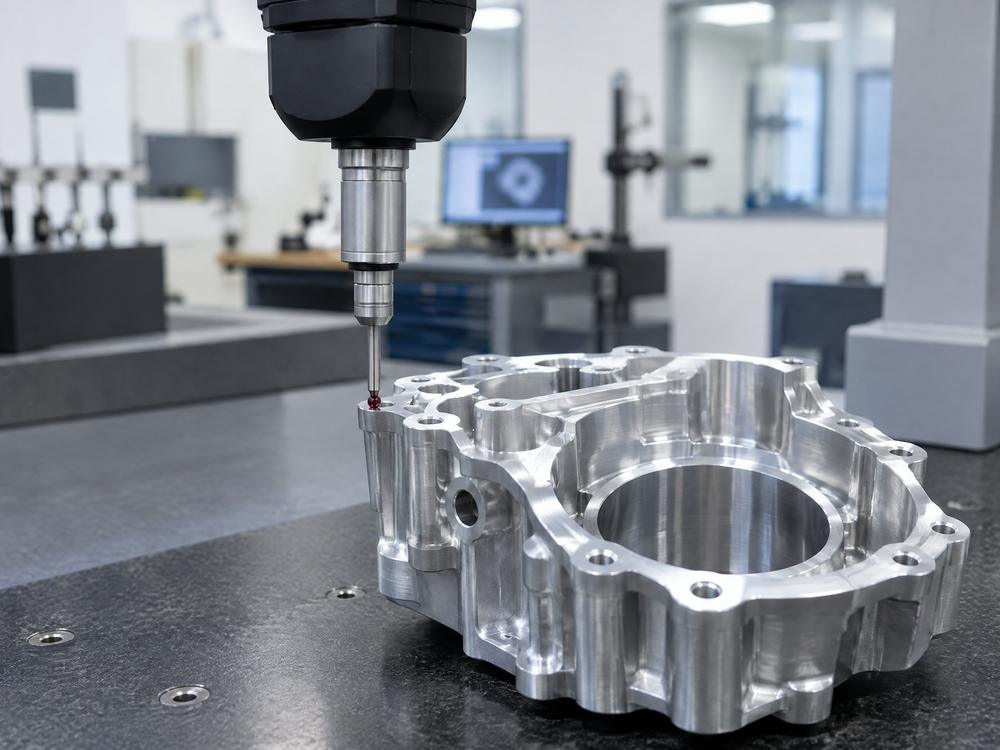
Good quality control in China does not start with goods receipt inspection in Germany, but with the drawing. Together with you, we define what is inspected, have first samples approved with documentation and inspect every series before shipment – with evidence your quality management can use.
- Inspection plan before series start
- First article inspection report to your requirements
- Pre-shipment inspection to AQL
- Based in Jena since 2011
- Selected partner factories in China
- One contractual partner in Germany
- Pre-shipment inspection included
Quality control in China: where defects really arise
Most complaints about parts from the Far East have no exotic cause. Often it is unclear drawing specifications, a material swapped without authorisation, a reworked tool without new approval or simply missing inspection before packing.
That is why we focus on four points: an inspection plan before the quotation, first article inspection before series production, pre-shipment inspection and a defined route for complaints. On request, we add 100 % inspection, inspection gauges, SPC and traceability down to the melt.
The principle behind it: a defect found at the factory costs one rework. The same defect at your goods receipt costs six weeks of transport, a replacement delivery by air freight and, in the worst case, a line stoppage.
The inspection plan – what, how often, with what
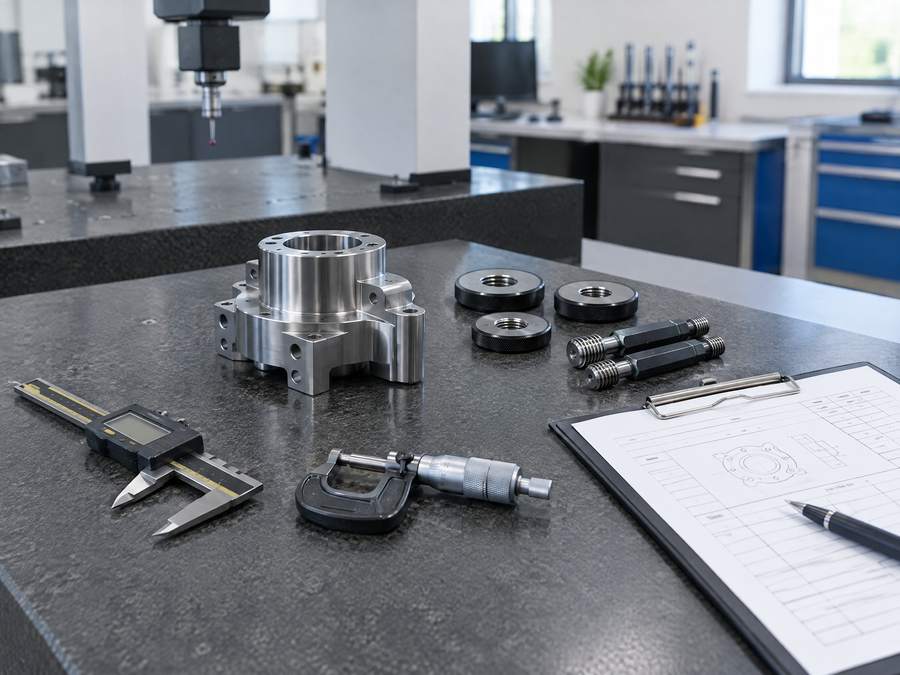
An inspection plan defines which characteristics the factory inspects and documents in series production. Without one, every factory inspects at its own discretion – and that is rarely what your goods receipt expects. We draw up the series inspection plan based on your drawing and agree it with you before first samples are produced.
- Inspection characteristics: function-relevant dimensions, fits, geometrical tolerances (GD&T), threads, surface finishes, hardness
- Classification: critical, major and minor characteristics – determines inspection severity and AQL
- Inspection equipment: callipers, gauges, coordinate measuring machine (CMM), roughness or hardness testing
- Inspection frequency: first part, per shift, per batch or 100 %
- Documentation: test record, material certificate, photos, packaging and marking check
First article inspection report: EMPB to VDA Volume 2 and PPAP to AIAG
The first sample is the first part made with series tooling, series material and the series process. The first article inspection report (FAIR / EMPB) documents that every drawing characteristic has been measured and is within specification. We prepare the FAIR on request – to VDA Volume 2 or as PPAP. The usual procedure: the first samples go to you, you check and approve them, and only then does the part go into series production to the agreed specifications. Full details in our guide First article inspection report. For simple and standardised parts, the factory can, on request, produce directly to your specifications – we recommend a first sample for approval mainly for complex parts.
EMPB to VDA Volume 2
In Volume 2 “Quality Assurance of Supplies”, the German Association of the Automotive Industry (VDA) describes production process and product approval (PPA, German: PPF). At its core is the inspection report with cover sheet, dimensional inspection of all characteristics, material testing and functional testing. This format is also widespread in German mechanical engineering outside the automotive sector.
PPAP to AIAG
The Production Part Approval Process of the American Automotive Industry Action Group comprises 18 elements, including a drawing with numbered characteristics, dimensional inspection, material evidence, process FMEA, control plan and capability studies. Five submission levels define what is submitted; level 3 is the standard. If your customer requires PPAP, we agree the scope with the factory in advance.
When re-sampling is necessary
An approval applies to exactly the status that was sampled. New samples are required after a drawing change, a change of material or sub-supplier, a new or relocated tool, a process change and after a longer production break. We agree this rule explicitly with the factory – because this is exactly where most series problems arise.
Pre-shipment inspection: AQL sampling (ISO 2859-1)
In a pre-shipment inspection, a sample is taken from the fully packed goods. ISO 2859-1 defines the sample size and acceptance limit. The AQL value (Acceptable Quality Limit) describes the defect rate that is just about acceptable on average – it does not guarantee that the batch contains no more defects than that. The table shows single sampling under normal inspection, general inspection level II (Ac = acceptance number, Re = rejection number).
| Batch size | Code letter | Sample size | AQL 1.0 (Ac/Re) | AQL 2.5 (Ac/Re) | AQL 4.0 (Ac/Re) |
|---|---|---|---|---|---|
| 281–500 | H | 50 | 1/2 | 3/4 | 5/6 |
| 501–1,200 | J | 80 | 2/3 | 5/6 | 7/8 |
| 1,201–3,200 | K | 125 | 3/4 | 7/8 | 10/11 |
| 3,201–10,000 | L | 200 | 5/6 | 10/11 | 14/15 |
| 10,001–35,000 | M | 315 | 7/8 | 14/15 | 21/22 |
Which AQL value for which type of defect?
It is common to grade by defect class. For technical parts, many customers choose stricter values than in the consumer goods sector. We define the values with you in the inspection plan; for safety-relevant characteristics, sampling is often not sufficient, in which case we recommend 100 % inspection or inspection gauges.
- Critical defects (safety, function impossible): Ac 0 – no defect permitted
- Major defects (function or assembly impaired): typically AQL 0.65–2.5
- Minor defects (cosmetic, no effect on function): typically AQL 2.5–4.0
What is checked during pre-shipment inspection
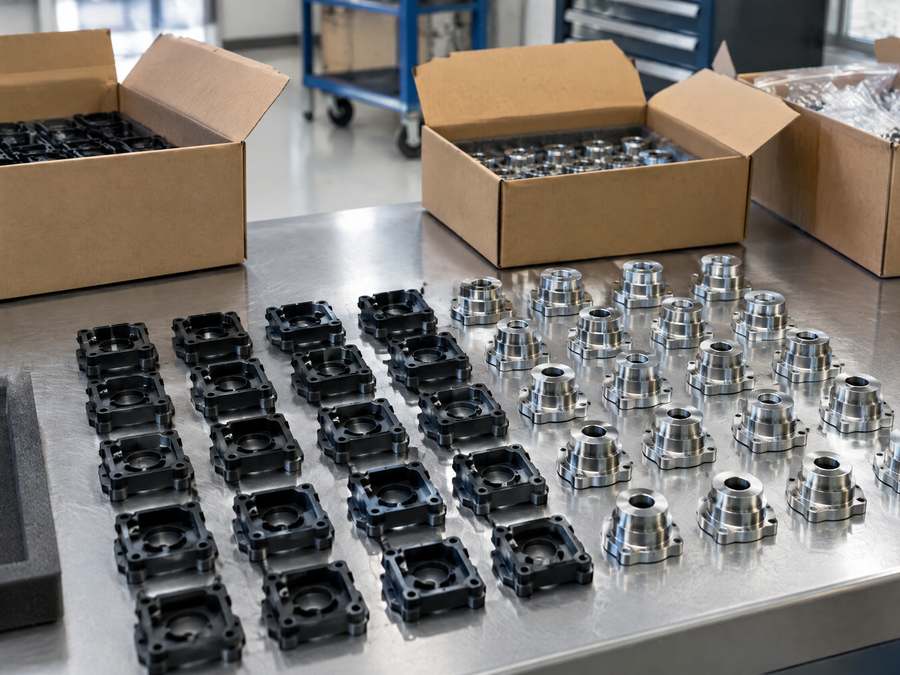
The inspection takes place when at least 80 % of the goods are fully packed – so a batch can still be held back before it leaves the factory. If the acceptance number is exceeded, the batch goes back for sorting or rework and is inspected again.
- Quantity, part number and drawing index against the order
- Dimensions of the inspection characteristics on the sample, as per inspection plan
- Visual inspection: shrinkage cavities, burrs, scratches, coating, welds
- Function and assembly, for example with a mating part or gauge
- Marking, corrosion protection, packaging and drop height of the packages
- Completeness of accompanying documents: test record, certificate, packing list
Material certificates to EN 10204
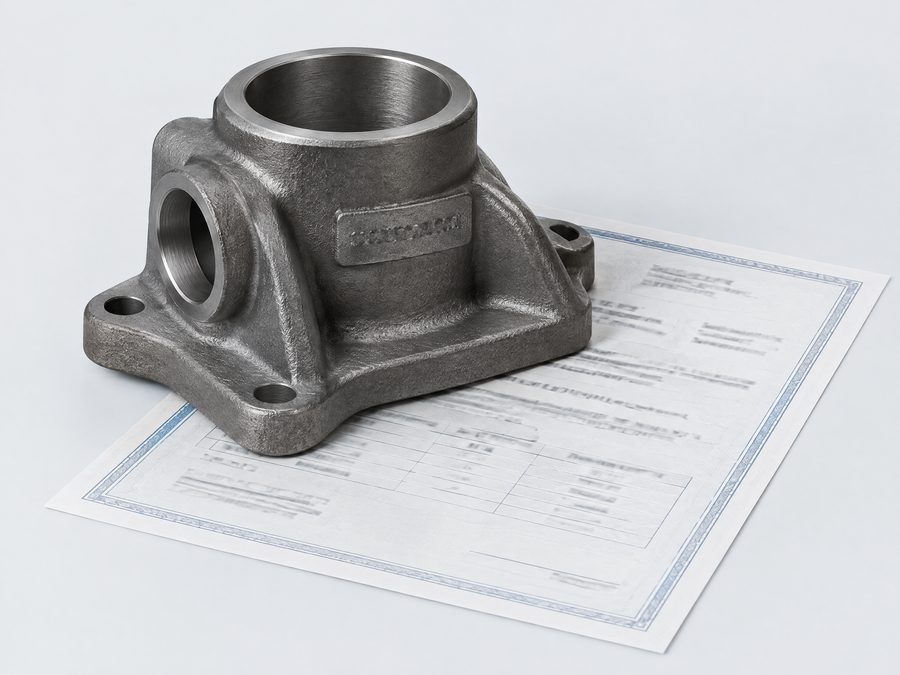
The EN 10204 standard governs inspection documents for metallic products. The certificate you need belongs in the order and the drawing – a 3.1 certificate can hardly be obtained afterwards.
| Type | Designation | Content | Confirmed by |
|---|---|---|---|
| 2.1 | Declaration of compliance with the order | Confirmation that the order has been met – without test results | Manufacturer |
| 2.2 | Test report | Confirmation plus results of non-specific testing (ongoing production, not necessarily this delivery) | Manufacturer |
| 3.1 | Inspection certificate 3.1 | Results of specific tests on the delivered batch, e.g. chemical analysis and strength | Manufacturer’s authorised inspection representative, independent of the manufacturing department |
| 3.2 | Inspection certificate 3.2 | as 3.1, additionally confirmed by an external party | Authorised inspection representatives of the manufacturer and of the purchaser or a notified body |
Complaints and 8D report
If a defect slips through despite inspection, report it to us – with photos, measured values and the quantity affected. For systematic defects, we request an 8D report from the factory.
D1–D2: Team and problem description
Who is working on the problem, what exactly is wrong, on which parts, since when, in what quantity.
D3: Containment actions
Blocking of stock at the factory, in transit and at your site, sorting, replacement delivery.
D4: Root cause analysis
Why did the defect occur and why was it not detected – for example using 5 Whys or Ishikawa.
D5–D6: Corrective actions
Define and implement actions and prove their effectiveness, for example with new measured values.
D7–D8: Prevent recurrence and close
Adapt the inspection plan, tool or process, transfer to similar parts, close the report.
Traceability, certificates and regulations
Traceability down to the melt
On request, parts are given a batch or heat number that also appears on the certificate. In the event of a defect, the affected quantity can then be narrowed down closely.
Marking and packaging
Part number, index, quantity and batch on every package – checked as part of the pre-shipment inspection.
Requirements for the factory
Whether a factory has to meet certain requirements, such as ISO 9001 certification, we check case by case according to your specifications. A certificate, however, is no substitute for first article and series inspection.
REACH and RoHS
We pass your REACH and RoHS requirements on to the factory and request the corresponding declarations.
SPC and inspection gauges
For characteristics with tight tolerances, process capability (cpk) can be monitored and gauges built with which the factory checks every part.
Frequently asked questions about quality control in China
Who carries out the pre-shipment inspection?
We organise the inspection through our local partner, who assesses the factories’ quality systems and carries out checks during production. On request, we also commission an independent inspection institute, for example for a pre-shipment inspection.
Will I get an EMPB in VDA format?
Yes, we agree format and scope in advance – VDA cover sheet, your own template or PPAP documents.
Which material certificate should I ask for?
For steel parts and castings with a load-bearing function, a 3.1 certificate to EN 10204 is usual. For simple parts, 2.2 is often enough. What matters is that it is stated in the order.
Is AQL sampling enough for safety-relevant parts?
Usually not. For critical characteristics, we recommend 100 % inspection, inspection gauges or SPC – sampling then remains for the other characteristics.
What does quality assurance cost?
First article inspection and standard pre-shipment inspection are included in the price. Additional inspections such as 100 % inspection, inspection gauges or an independent inspection institute are charged according to effort.
Send your drawing – get a quotation
Upload your drawing and 3D model, tell us the quantity and your deadline – we check feasibility and get back to you with questions or a quotation.
- Technical clarification before the request for quotation
- Quotations from audited partner factories
- One contact person in Germany
- Non-disclosure agreement (NDA) in advance on request
Prefer to call? 03641 9286337 · Mon–Fri 8 am–6 pm (CET)