
Home › Guides › First article inspection report (FAIR / EMPB)
First article inspection report (FAIR / EMPB): content, process, VDA vs. PPAP
A first article inspection report (FAIR / EMPB, German: Erstmusterprüfbericht) proves that parts made with series tooling and the series process meet all requirements of the drawing – with a cover sheet, a complete dimensional report for the ballooned drawing and proof of material. In Europe, the scope is usually based on VDA Volume 2 (PPF procedure); in US-influenced supply chains, on PPAP with submission levels 1–5. Which variant applies should be agreed before the order is placed.
- Mandatory content of the FAIR
- VDA Volume 2 and PPAP compared
- Avoiding common errors
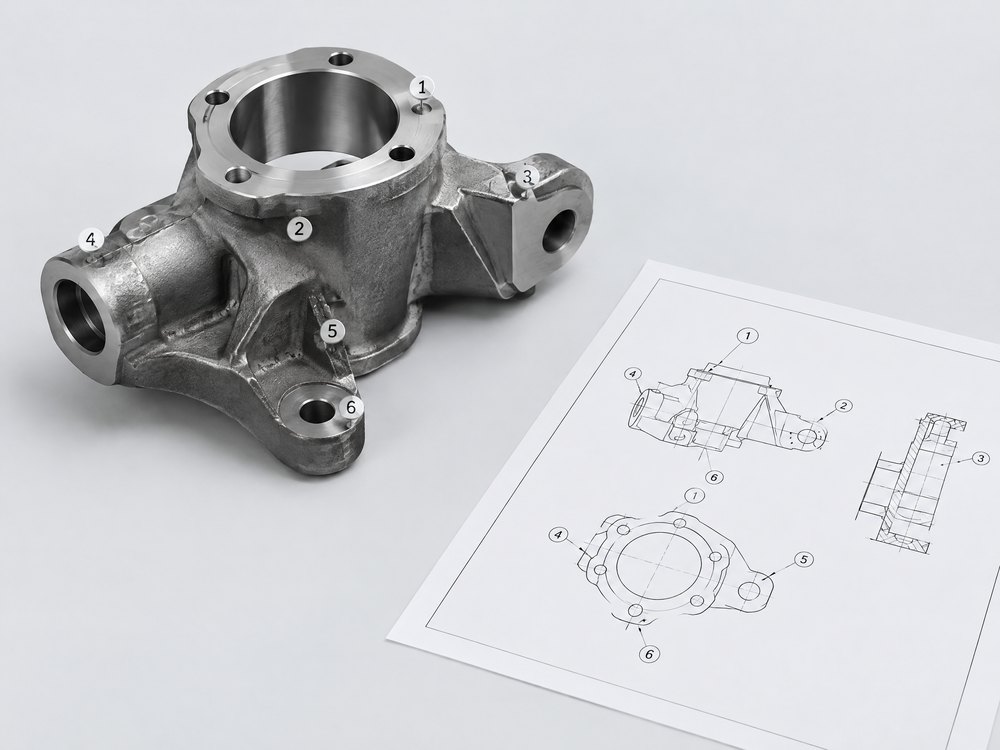
What is a first article inspection report?
The first article inspection report – in German Erstmusterprüfbericht, EMPB for short, also called Erstmusterbericht or EMPB documentation – is the documented proof that a new or modified part meets the drawing and the agreed specifications. What matters is that the samples were produced under series conditions: with series tooling, on the series equipment, from series material and by series personnel.
A first sample is therefore not a prototype. A milled sample part that will later be produced by die casting can show the geometry, but it cannot approve the series process.
First samples are due for new parts, new suppliers, after drawing changes, after tool modifications or transfers, when the material, process or production site changes, and after a longer break in deliveries (often more than 12 months).
The components of a FAIR
The exact scope is agreed between customer and supplier. These components are almost always included:
| Component | Content | Note |
|---|---|---|
| Cover sheet (VDA: PPF report, PPAP: Part Submission Warrant) | Part number, drawing number and revision, supplier, factory, reason for sampling, number of samples, result of self-assessment, signature | Drawing revision must correspond exactly to the sampled version |
| Dimensional report with ballooned drawing | All features of the drawing numbered; nominal value, tolerance, actual values per sample part, assessment OK/NOK | Including general tolerances, geometrical tolerances, threads |
| Proof of material | Inspection certificate (e.g. 3.1 to EN 10204) with chemical analysis and mechanical properties | Batch must match the samples |
| Functional and surface tests | Coating thickness, hardness, roughness, salt spray test, leak tightness, X-ray for castings | Only what the drawing or specification requires |
| Feel and appearance | Appearance, colour, texture, burrs – e.g. boundary samples | PPAP: Appearance Approval Report |
| Process evidence | Process flow, process FMEA, control plan, process capability (Cpk/Ppk) for special characteristics | Scope depending on agreement and risk |
| Legal compliance | REACH/RoHS declaration, in the automotive industry an IMDS entry | For parts in products for the EU market |
The dimensional report: the core of every first article inspection report
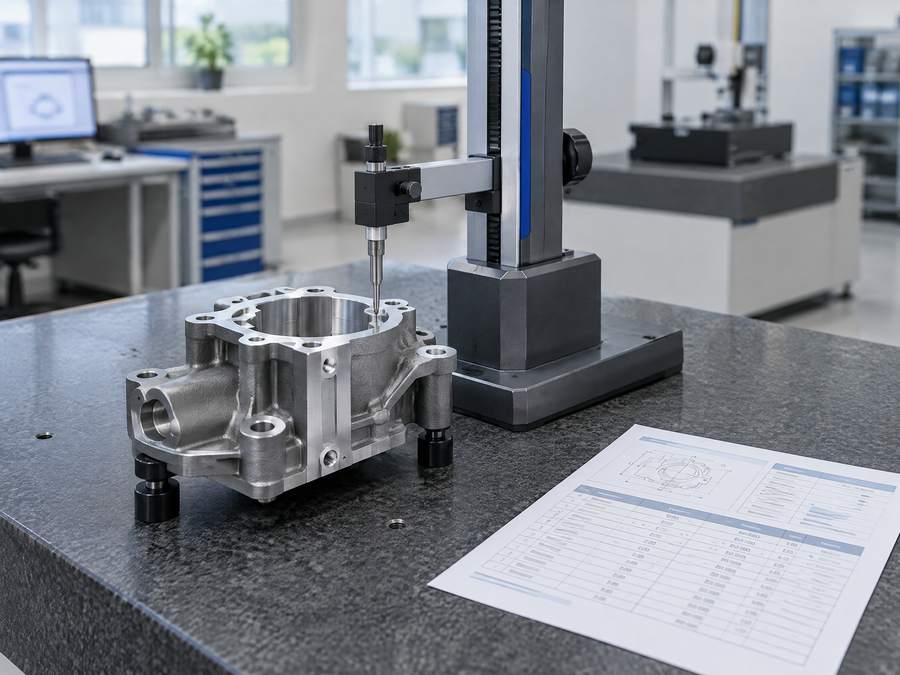
The basis is the ballooned drawing: every dimension, every tolerance, every surface specification and every note is given a consecutive number in a circle (“balloon”). The dimensional report lists these numbers in a table with nominal value, upper and lower limit, actual values and assessment. This allows every line to be clearly assigned to the drawing.
Measurements are usually taken on several parts – often 3–5 pieces – and, for multi-cavity tools, on at least one part per cavity. Actual values must appear as numbers, not as “OK”. For features with geometrical tolerances to ISO 1101, the measuring method must be stated (e.g. coordinate measuring machine (CMM), form measuring instrument).
- Drawing number and revision on every page of the dimensional report
- Measuring equipment used, with calibration status
- Marking of the sample parts so that report and part match
- Mark deviations clearly; do not hide them in running text
VDA Volume 2: from submission levels to self-assessment
In German industry, initial sampling usually refers to VDA Volume 2 “Quality Assurance for Supplies” with the PPF procedure (production process and product approval). Many quality assurance agreements still refer to submission levels from older editions – simplified: level 1 cover sheet only, level 2 cover sheet with samples and limited evidence, level 3 cover sheet with samples and complete evidence, higher levels by special agreement. In many contracts, level 2 is the standard, and often level 3 for new suppliers.
With the 6th edition (2020), the submission levels were dropped. Instead, the supplier assesses its own evidence and submits only what the customer explicitly requests. The 7th edition (published in early 2026) goes further towards a risk-based approach: the scope depends on the risk of the product, evidence may refer to existing documents, and the Excel forms are replaced by an online tool (as of October 2026).
In practice, this means: state in the purchase order or quality assurance agreement which edition and which scope the sampling is to follow – “FAIR to VDA” alone is not unambiguous.
PPAP: the five submission levels (Level 1–5)
PPAP (Production Part Approval Process) comes from the US automotive industry (AIAG) and comprises 18 elements, from the Design Record to the Part Submission Warrant (PSW). The scope of the submission is controlled via five levels:
| Level | What is submitted |
|---|---|
| Level 1 | PSW (cover sheet) only, plus Appearance Approval Report if applicable |
| Level 2 | PSW with sample parts and limited evidence |
| Level 3 | PSW with sample parts and complete evidence – the standard unless otherwise agreed |
| Level 4 | PSW and further requirements as specified by the customer |
| Level 5 | PSW with sample parts and complete evidence, review on site at the supplier |
VDA or PPAP – what is the difference?
In terms of content, the two overlap considerably: dimensional report, proof of material, process FMEA, control plan, capability evidence. PPAP is more formal, with a fixed set of 18 elements and the PSW as the central document. Since 2020, VDA Volume 2 has been more flexible and more strongly focused on self-assessment and risk.
In mechanical and plant engineering, a simplified FAIR is often required: cover sheet, dimensional report and material certificate, supplemented where necessary by hardness, coating or leak tests. That is perfectly legitimate – what matters is that the scope is defined in advance and is the same for all suppliers.
Initial sampling process for deliveries from China
Define the scope
With the RFQ: standard or edition, number of samples, inspection features, material certificate, special characteristics with capability evidence.
Agree the ballooned drawing
Align the numbering between customer and supplier in advance, so that both inspect the same list of features.
Samples under series conditions
Production with series tooling and series process; measurement and report by the supplier.
Cross-check
Random or complete re-measurement in Europe, especially for new suppliers and fit dimensions.
Approval or deviation
Approval, approval with conditions (temporary deviation approval) or rejection with corrective action and new sampling.
Common errors in first article inspection reports
General tolerances missing
Only the toleranced dimensions are measured; the dimensions covered by ISO 2768 remain unchecked. It is precisely these that later lead to assembly problems.
Wrong drawing revision
Revision B was sampled, revision C was ordered. Without a revision check on the cover sheet, this only becomes apparent at installation.
Samples not from series production
Hand-picked parts or parts from a pre-series tool say little about series quality.
Certificate does not match the batch
A material certificate from the semi-finished product supplier with no link to the batch of the samples is not proof. Require traceability via the batch number.
“OK” instead of measured values
A report without actual values says nothing about how much of the tolerance is used – and therefore allows no forecast for series production.
Unsuitable measuring equipment
A calliper is unsuitable for a tolerance of ±0.01 mm. Rule of thumb: measurement uncertainty no more than one tenth to one fifth of the tolerance.
FAIR for parts supplied through TOP Asia Technik GmbH
At TOP Asia Technik GmbH, first article inspection is included in the price. We prepare a formal first article inspection report on request – to VDA Volume 2 or in PPAP structure; we agree the scope with you before the order and record it in the quotation. Material certificates (e.g. 3.1 to EN 10204) and additional tests are available on request, with additional tests charged according to effort.
The usual process: the first samples are sent to you, you inspect and approve them, and series production then runs to your specifications. More under Quality; you can send your drawing via the enquiry form. How tolerances affect inspection effort is explained in the article Specifying tolerances correctly.
Frequently asked questions about the first article inspection report
How many parts are measured for a FAIR?
This is agreed. Usually 3–5 parts are measured completely, and for multi-cavity tools at least one part per cavity. Capability evidence for special characteristics requires considerably more parts, often 50 or more.
Who pays for initial sampling?
The costs of samples and report are usually included in the tool or part price. Resampling due to defects is usually borne by the supplier, and resampling due to drawing changes by the customer.
What process capability is required?
Common requirements are Ppk ≥ 1.67 for preliminary process capability and Cpk ≥ 1.33 in series production – in each case only for agreed special characteristics, not for every dimension.
As a machine builder, do I have to require PPAP?
No. PPAP is an automotive standard. Outside the automotive industry, a FAIR with cover sheet, dimensional report and proof of material is usually sufficient – unless your own customer requires otherwise.
Send your drawing – get a quotation
Upload your drawing and 3D model, tell us the quantity and your deadline – we check feasibility and get back to you with questions or a quotation.
- Technical clarification before the request for quotation
- Quotations from audited partner factories
- One contact person in Germany
- Non-disclosure agreement (NDA) in advance on request
Prefer to call? 03641 9286337 · Mon–Fri 8 am–6 pm (CET)