
Home › Guides › Tolerances on the drawing
Specifying tolerances correctly: ISO 2768, ISO 286 and general tolerances in China
Tolerances on the drawing should be as tight as necessary and as wide as possible: for all non-critical dimensions a general tolerance to ISO 2768 (usually class m) is sufficient, fits are specified to ISO 286, form and position to ISO 1101 and as-cast dimensions to ISO 8062-3. Chinese manufacturers know these standards – in some cases under GB/T numbers – but they implement exactly what is on the drawing.
- ISO 2768 table f/m/c/v
- Fits and geometrical tolerances
- Casting tolerances to ISO 8062-3
Why tolerances on the drawing determine the price
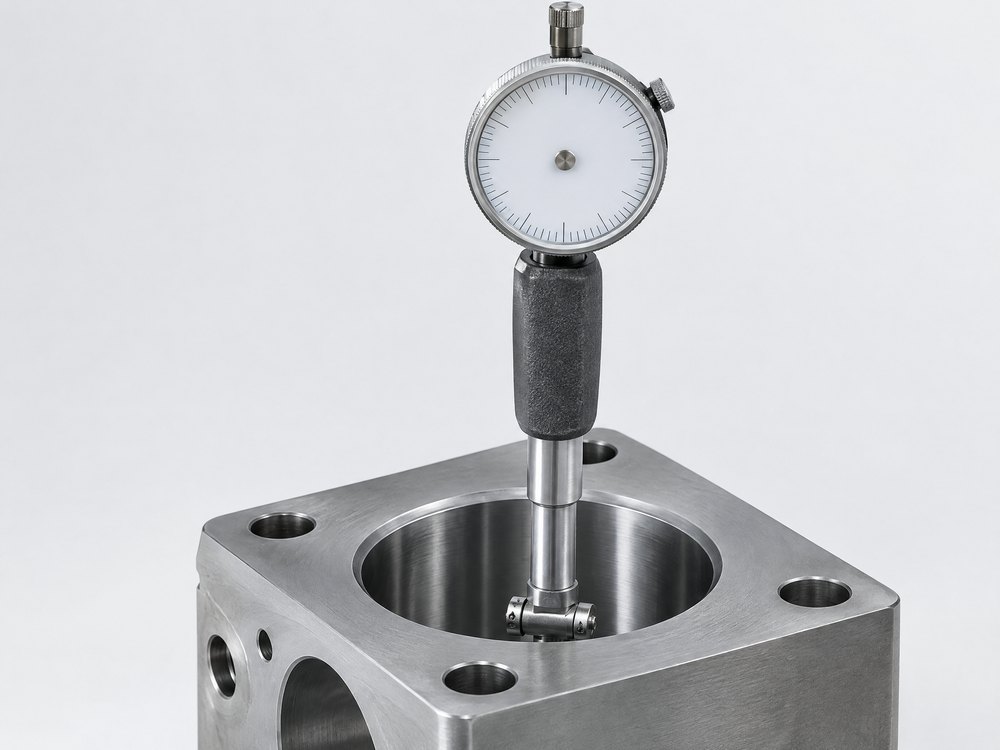
Tolerances on the drawing define how far an actual dimension may deviate from the nominal dimension. Every tolerance has consequences for the manufacturing process, machine, measuring equipment and scrap. A hole with ±0.1 mm can be drilled; with H7 it has to be reamed or finish-turned; with IT5 it is ground or honed.
As a rough rule of thumb, every halving of the tolerance noticeably increases the machining costs of that feature, because additional operations, slower cutting parameters, measurement in a climate-controlled room or 100 % inspection become necessary. For castings, an as-cast tolerance that is too tight can mean that a feature has to be machined afterwards – which adds a clamping fixture and CNC time. Conversely, if you tolerance non-critical dimensions generously, you can often save an entire operation without any loss of function.
General tolerances to ISO 2768-1: classes f, m, c, v
ISO 2768-1 applies to linear and angular dimensions without an individual tolerance. Permissible deviations in mm:
| Nominal size range (mm) | f (fine) | m (medium) | c (coarse) | v (very coarse) |
|---|---|---|---|---|
| 0.5 to 3 | ±0.05 | ±0.1 | ±0.2 | – |
| over 3 to 6 | ±0.05 | ±0.1 | ±0.3 | ±0.5 |
| over 6 to 30 | ±0.1 | ±0.2 | ±0.5 | ±1 |
| over 30 to 120 | ±0.15 | ±0.3 | ±0.8 | ±1.5 |
| over 120 to 400 | ±0.2 | ±0.5 | ±1.2 | ±2.5 |
| over 400 to 1,000 | ±0.3 | ±0.8 | ±2 | ±4 |
| over 1,000 to 2,000 | ±0.5 | ±1.2 | ±3 | ±6 |
| over 2,000 to 4,000 | – | ±2 | ±4 | ±8 |
General tolerances in practice – in China too
For machined parts, ISO 2768-m is the usual standard; use f only if the part really has to be fine everywhere. Welded structures are not covered by ISO 2768 but by ISO 13920 (classes A–D and E–H), and castings by ISO 8062-3. A common mistake is a welded assembly with “ISO 2768-m” in the title block – this is hardly achievable for a welded frame and leads to disputes.
In China, ISO 2768-1 has been adopted as GB/T 1804 and ISO 2768-2 (form and position) as GB/T 1184. The specification “ISO 2768-mK” is understood there. Note: ISO 2768-2 has been withdrawn and replaced by ISO 22081; nevertheless, “mK” is still widespread on existing drawings and can still be agreed between customer and supplier.
Very important: if there is no general tolerance in the title block, none applies. Untoleranced dimensions are then only guide values – and complaints are hard to enforce.
Fits to ISO 286: when parts have to fit together
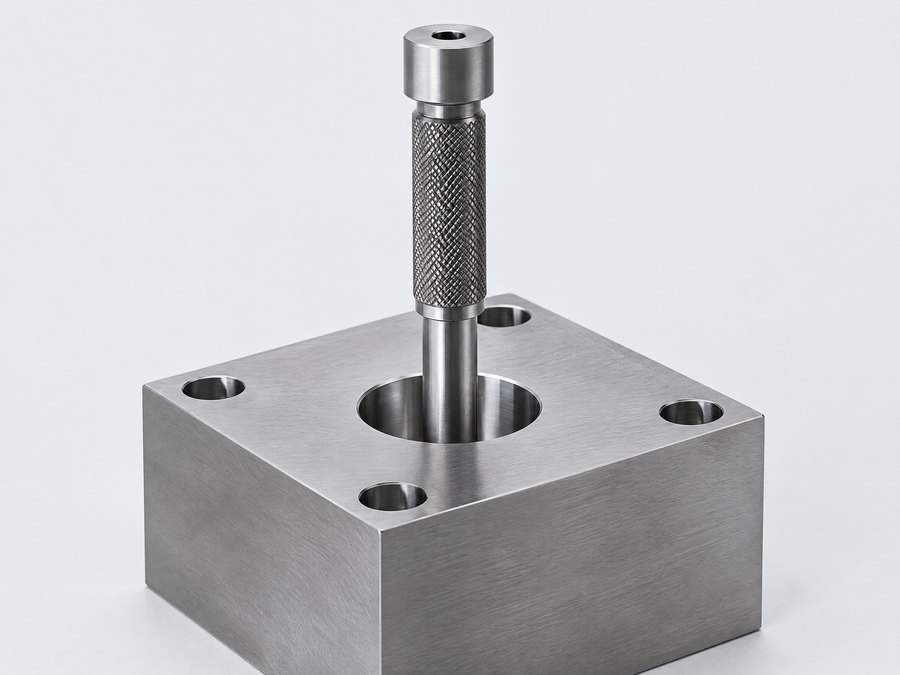
ISO 286 assigns standard tolerance grades (IT01 to IT18) and positions of the tolerance zone to each nominal size (capital letters for holes, lower-case letters for shafts). In the hole-basis system, the hole is toleranced with H and the shaft is chosen according to the required fit.
Example for Ø 20 mm: H7 means 0 to +0.021 mm. With g6 (−0.007 to −0.020 mm) you get a clearance fit for plain bearings, with k6 (+0.002 to +0.015 mm) a transition fit for spigots, and with p6 (+0.022 to +0.035 mm) an interference fit for bearing bushes.
Achievable IT grades per process (guide values)
- Grinding, honing, lapping: IT4–IT6
- Finish turning, reaming, finish milling: IT6–IT8
- Turning, milling, drilling (standard): IT8–IT11
- Stamping and fine blanking: IT8–IT11 and IT6–IT9 respectively
- Die casting and investment casting, as-cast: approx. IT11–IT13
- Sand casting and open-die forging, unmachined: approx. IT14–IT16
Geometrical tolerances to ISO 1101 – a brief explanation
Dimensional tolerances only limit distances. Whether a surface is flat, a hole is perpendicular or a spigot runs true is governed by geometrical tolerances (GD&T) to ISO 1101. They are given in a feature control frame, with datums to ISO 5459 identified by letters.
- Form: straightness, flatness, roundness, cylindricity – without datum
- Orientation: parallelism, perpendicularity, angularity – with datum
- Location: position, coaxiality, symmetry – with datum
- Run-out: circular run-out, total run-out – typical for shafts and hubs
- Profile: profile of a line, profile of a surface – for freeform surfaces
State the tolerancing principle
Since ISO 8015, the independency principle applies internationally: dimensional and form tolerances act separately. The former German envelope principle (Hüllprinzip, DIN 7167) no longer applies automatically. Where a fit needs the envelope requirement, add the symbol Ⓔ to the dimension or a note in the title block – otherwise a pin can be within its dimensional tolerance and still not fit into the hole.
Casting tolerances to ISO 8062-3
As-cast dimensions are covered by ISO 8062-3, with dimensional casting tolerance grades DCTG 1–16 (dimensions) and GCTG (geometry) as well as machining allowances (RMAG A–K). Typical achievable DCTG for series production, guide values:
| Casting process | Typical DCTG | Note |
|---|---|---|
| Sand casting, hand-moulded (steel, cast iron) | approx. 11–14 | Large parts, small series |
| Sand casting, machine-moulded | approx. 8–12 | Series parts in cast iron and ductile iron |
| Gravity die casting / low-pressure casting, aluminium | approx. 6–9 | Good dimensional accuracy, dense structure |
| Die casting, aluminium, zinc | approx. 4–7 | Thin-walled, high quantities |
| Investment casting, steel, stainless steel | approx. 4–7 | Near-net shape, little rework |
Tips on tolerances when sourcing from China
Mark functional dimensions
Mark the dimensions that are critical for assembly and function. The supplier can then focus inspection effort, and the dimensional report concentrates on what matters.
Match the tolerance to measurability
A tolerance of 0.01 mm requires measuring equipment with a resolution in the µm range and measurement in a climate-controlled room. Ask before ordering how the feature will be measured.
Unambiguous datum system
Without a clear datum, everyone measures differently. Place datums on functional surfaces and in such a way that they can also serve as locating points in production.
Separate as-cast and machined
For castings, distinguish on the drawing: what stays as-cast (ISO 8062-3), what is machined (ISO 2768 or individual tolerance)? State the machining allowance.
Consider surface finish and coating
Does the dimension apply before or after coating? With powder coating of 60–120 µm or galvanising, this makes the difference on fits.
Do not mix standards
Drawings with ISO tolerances and ASME Y14.5 symbols at the same time lead to questions of interpretation. One system of standards per drawing.
Have tolerances checked before the tool is built
At TOP Asia Technik GmbH, the technical clarification of the drawing is the first step of every enquiry: tolerances that cannot be achieved economically with the chosen process are raised before the quotation is submitted. More on preparation in the article Preparing an RFQ with drawings, and on inspection in the article First article inspection report. Typical parts with tight tolerances can be found under CNC precision parts and investment casting. Send your drawing via the enquiry form.
Frequently asked questions about tolerances on the drawing
What does ISO 2768-mK mean?
“m” is the medium tolerance class for linear and angular dimensions to ISO 2768-1, “K” the medium class for geometrical tolerances to ISO 2768-2. Together, this is the most common general tolerance for machined parts.
Does ISO 2768 also apply to castings?
For machined surfaces yes, for as-cast dimensions no. ISO 8062-3 with DCTG grades is intended for these. If only ISO 2768 is in the title block, as-cast dimensions often cannot be met.
Do Chinese manufacturers know ISO tolerances?
Yes. Most Chinese GB/T standards for tolerances are identical in content to ISO standards, e.g. GB/T 1804 to ISO 2768-1 and GB/T 1800 to ISO 286. What matters is a complete and unambiguous specification.
How tight should a tolerance be?
As tight as the function requires – no tighter. For each individual tolerance, check what happens if the dimension is at the limit. If the function is maintained, the tolerance can often be widened.
Is surface roughness also part of the tolerances?
Yes, in the broader sense. Roughness specifications to ISO 21920 (formerly ISO 1302), e.g. Ra 1.6 on a sealing surface, are just as cost-relevant as dimensional tolerances. Without a specification, no requirement applies – functional surfaces should therefore always carry a roughness value; all other surfaces can be covered by a general note in the title block.
Send your drawing – get a quotation
Upload your drawing and 3D model, tell us the quantity and your deadline – we check feasibility and get back to you with questions or a quotation.
- Technical clarification before the request for quotation
- Quotations from audited partner factories
- One contact person in Germany
- Non-disclosure agreement (NDA) in advance on request
Prefer to call? 03641 9286337 · Mon–Fri 8 am–6 pm (CET)