Home › Custom parts › Gears & drive components
Gears made to drawing and gearbox parts in series
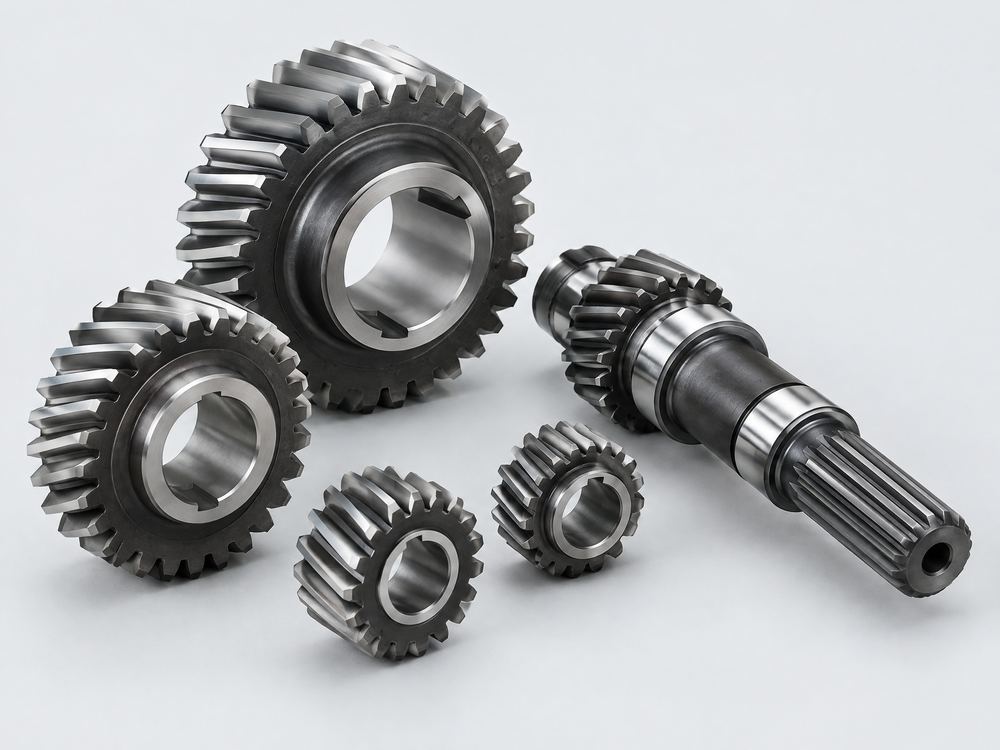
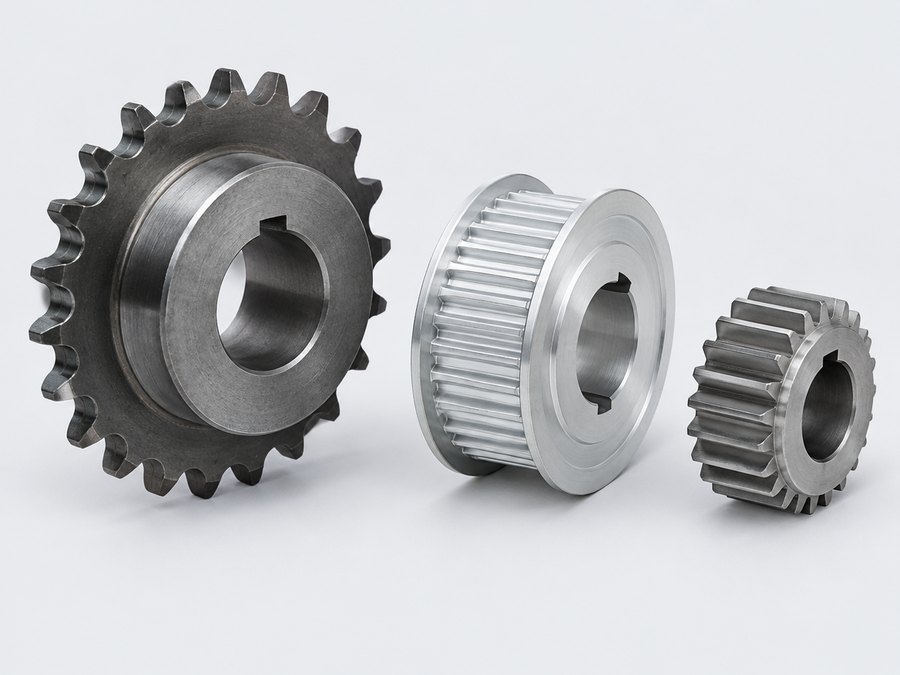
We source gears made to drawing and other gearbox parts – spur gears, sprockets, pulleys, shafts and splined shafts – from specialised factories in China. We clarify gear quality, heat treatment and material before the order so that the series fits your gearbox.
- Gear teeth to DIN 3962 / ISO 1328
- Case hardening and induction hardening
- Tooth flank test record available
- Based in Jena since 2011
- Selected partner factories in China
- One contractual partner in Germany
- Pre-shipment inspection included
Gearbox parts from China: when it pays off
Drive components combine several manufacturing steps: turning, gear cutting, hardening, grinding. Each step affects running smoothness and service life. Chinese gear manufacturers work on a large scale for agricultural machinery, materials handling, power tools and industrial gearboxes – forging, gear cutting and heat treatment shops are often located close together there.
It becomes economical mainly with recurring demand and for parts with a high machining content; we have no fixed minimum order quantity. For individual replacement gears or gearbox repairs, a regional gear cutting shop is usually faster and cheaper.
Technical specifications: gears and drive components
| Feature | Specification |
|---|---|
| Materials | Case-hardening steel 16MnCr5 (1.7131), 20MnCr5 (1.7147), 18CrNiMo7-6 (1.6587); quenched-and-tempered steel 42CrMo4 (1.7225), C45 (1.0503); ductile iron EN-GJS-600-3; brass, bronze, POM for quiet small drives |
| Part weight / size | Spur gears typically module 0.5–10 (larger modules on request), Ø from approx. 10 mm to approx. 2,000 mm; shafts up to approx. 6,000 mm long; larger dimensions on request |
| Tolerances | Gear quality DIN 3962 Q8–10 hobbed/shaped, Q6–7 shaved, Q5–6 ground; bearing seats IT5–IT6 to ISO 286; other dimensions ISO 2768-mK |
| Surface finish / post-processing | Case hardening 58–62 HRC, induction hardening 50–56 HRC (C45), nitriding; tooth flank and bearing seat grinding Ra 0.4–0.8 µm; black oxide, phosphating, corrosion protection oil |
| Quantities | No fixed minimum order quantity – whether sourcing pays off depends on the part, quantity and tooling costs; talk to us |
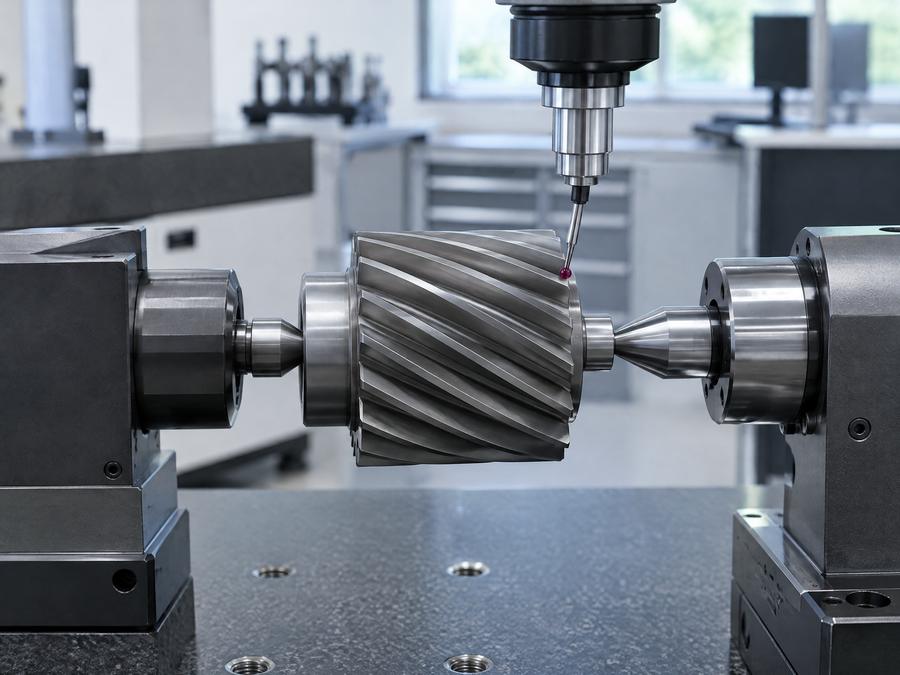
| Inspection | Gear measurement (profile, helix, pitch, runout), span measurement or dimension over pins, hardness and hardening depth on a micrograph section, crack testing, 3.1 material certificate |
| Lead time | First samples in approx. 3 weeks at best, usually longer – up to approx. 10 weeks depending on complexity; series production approx. 4–8 weeks depending on quantity and complexity (production time only, plus transport); including heat treatment |
| Data for your enquiry | Drawing with gear data table (module, number of teeth, pressure angle, helix angle, profile shift, quality, tooth thickness allowances), material, heat treatment, annual volume |
Materials and hardening processes for gears
Material and heat treatment go together. The table shows common combinations and the equivalents customary in China.
| Material | Heat treatment | Hardness (guideline) | Application | Chinese equivalent |
|---|---|---|---|---|
| 16MnCr5 / 20MnCr5 | Case hardening (carburising + hardening) | 58–62 HRC surface, core approx. 30–40 HRC | Highly loaded spur and bevel gears | 20CrMnTi, 16MnCr5 |
| 18CrNiMo7-6 | Case hardening | 58–62 HRC | Large, heavily loaded gearbox gears | 17CrNiMo6 / 18CrNiMo7-6 |
| 42CrMo4 | Quenching and tempering + induction hardening or nitriding | 50–55 HRC induction, approx. 500–600 HV nitrided | Shafts, splined shafts, large gears | 42CrMo |
| C45 | Quenching and tempering or induction hardening | 50–56 HRC induction | Sprockets, simple spur gears | 45# |
| EN-GJS-600-3 | None or induction hardening | approx. 190–270 HB | Large sprockets, pulleys | QT600-3 |
| POM / PA | None | – | Quiet small drives, low load | POM / PA66 |
Gear quality to DIN 3961/3962 and ISO 1328
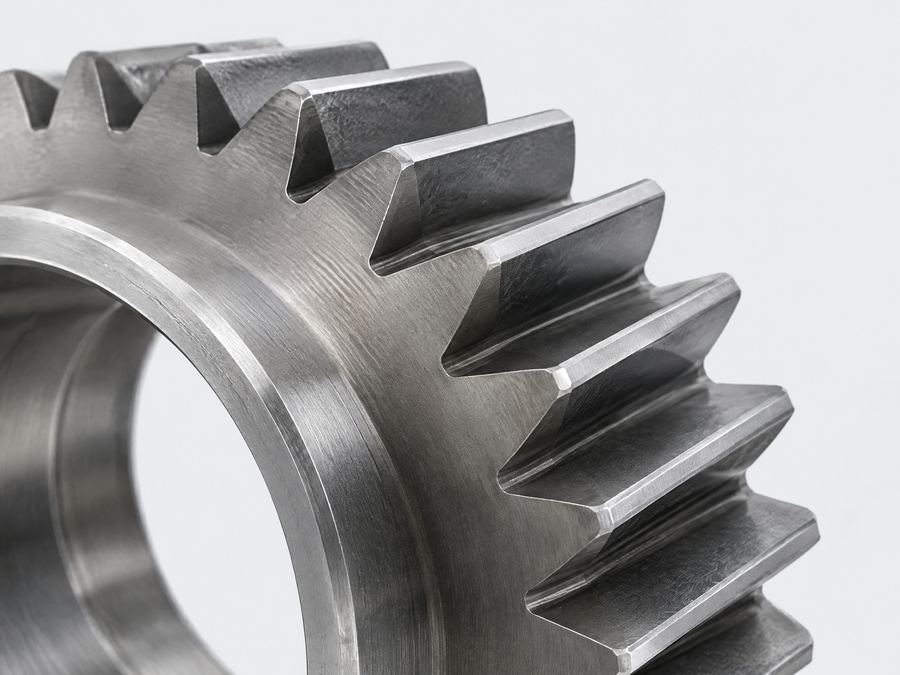
DIN 3961 defines the terms, DIN 3962 the permissible deviations in qualities 1 (very fine) to 12 (coarse). Internationally, ISO 1328-1 is used; its classes are graded similarly but do not map one-to-one by number. So always state the standard including its edition on the drawing, not just “quality 7”.
Important in practice: hardening distortion usually worsens gear quality by 1–2 grades. If you need Q6 after case hardening, the gear must be ground. For sprockets and many materials handling drives, on the other hand, Q9–10 without grinding is sufficient.
Module, basic rack profile and backlash
Prefer modules from the standard series to DIN 780 or ISO 54 and the basic rack profile to DIN 867 or ISO 53. Every factory has hobs for these. Backlash is defined via tooth thickness allowances to DIN 3967, e.g. “8e25” – if this is missing, the factory decides.
Design guidelines for gears, shafts and sprockets
Complete gear data table
Module, number of teeth, pressure angle, helix angle and hand, profile shift, quality and test dimension (span Wk or dimension over pins) belong on every drawing.
Complete hardening specifications
For case hardening, state surface hardness and case hardening depth CHD to ISO 2639, guideline 0.1–0.2 × module. Mark areas without hardening (e.g. threads).
Shafts: seats and keyways
Specify bearing seats with fit (e.g. k6) and roughness, keyways to DIN 6885, centre holes to DIN 332 – this saves queries and ensures reliable runout measurement.
Standard splined shafts
Involute splined shafts to DIN 5480 or straight-sided splines to ISO 14 can be made with standard tools. Special profiles require dedicated hobs or broaches.
Sprockets and pulleys
Designate sprockets to ISO 606 or DIN 8187, V-belt pulleys to DIN 2211 and timing belt pulleys by profile (e.g. HTD, AT, T to DIN 7721) – then a simplified drawing is often enough.
Undercuts and tool run-out
A tool run-out next to the teeth allows hobbing instead of costly shaping. Provide undercuts to DIN 509 on ground shoulders.
Typical defects in gearbox parts – and how we prevent them
Hardening distortion underestimated
Helical gears distort during case hardening. Gear measurement after hardening belongs in the first article report, not just before it.
Wrong case hardening depth
Insufficient CHD leads to pitting and tooth breakage. We have the CHD verified on a test piece hardened in the same batch or on a sectioned part.
Grinding burn
Overly aggressive grinding of hardened flanks creates soft zones. Agree nital etch inspection to ISO 14104 for critical parts.
Material substitution without approval
In China, 20CrMnTi is very widely used as a case-hardening steel. It can be equivalent, but it must be approved by you – not used without telling you.
Unclear test dimensions
Without span or dimension over pins, every factory measures differently. The test dimension on the drawing makes acceptance unambiguous.
Reducing the cost of gears made to drawing
The cost of a gear is determined mainly by gear quality, heat treatment and grinding. A ground Q6 gear can cost several times as much as a hobbed Q9 gear. So check which quality your gearbox really needs.
Other levers: forged blanks instead of turning from solid (see forged parts), standard modules instead of special tools, several gears together in one hardening batch, and call-off orders instead of individual orders. For the remaining turning operations, the guidance under CNC precision parts applies.
- Special hobs for non-standard modules: allow for one-off tooling costs
- Induction hardening of the tooth flanks only, instead of through-hardening, reduces distortion and straightening work
- Grind only where running smoothness or load capacity requires it
Process for gears and shafts
Technical clarification
Check gear data, material, hardening specifications and test dimensions; agree material equivalents in writing.
Factory selection
Selection of a factory with suitable gear cutting and hardening capacity; obtaining quotations.
First samples with test record
Gear measurement, hardness, CHD section and dimensional report in the first article inspection report (FAIR / EMPB).
Running test at your site
Installation in the gearbox, noise and contact pattern check; then approval.
Series and monitoring
Series inspection plan with samples per hardening batch, schedule tracking and delivery under the agreed Incoterm.
Frequently asked questions about gears and gearbox parts
What gear quality can be achieved without grinding?
Hobbed or shaped gears usually achieve DIN 3962 Q8–9 in the soft condition. After hardening, the quality usually worsens by 1–2 grades; better values require shaving before or grinding after hardening.
Is 20CrMnTi a substitute for 16MnCr5?
Both are case-hardening steels with a similar range of applications. However, hardenability and core strength differ. A substitution is only permitted with your approval and with verification of surface hardness, core hardness and CHD.
How is the case hardening depth verified?
By a hardness profile measurement on a cross-section to ISO 2639, usually on a test piece hardened in the same batch. The limit hardness is 550 HV as standard.
Can standard sprockets be ordered without a dedicated drawing?
For sprockets to ISO 606, the chain type, number of teeth, hub design and bore with keyway are often sufficient. For series, we still recommend a short drawing so that hardening and tolerances are unambiguous.
Do you also supply complete gearboxes?
We source gearbox parts and, on request, assembled assemblies made to drawing. The design and calculation of the gearbox to ISO 6336 remains with you as the designer.
Which inspection makes sense for gears?
At least span or dimension over pins, runout and hardness. For higher qualities, additionally profile, helix and pitch measurement on a gear measuring machine, plus crack testing after grinding.
Related part types
Enquiry: Gears & drive components made to your drawing
Upload your drawing and 3D model, tell us the quantity and your deadline – we check feasibility and get back to you with questions or a quotation.
- Technical clarification before the request for quotation
- Quotations from audited partner factories
- One contact person in Germany
- Non-disclosure agreement (NDA) in advance on request
Prefer to call? 03641 9286337 · Mon–Fri 8 am–6 pm (CET)