
Home › Custom parts › Wire & tube bending
Bent wire and tube parts made to drawing – series production in China
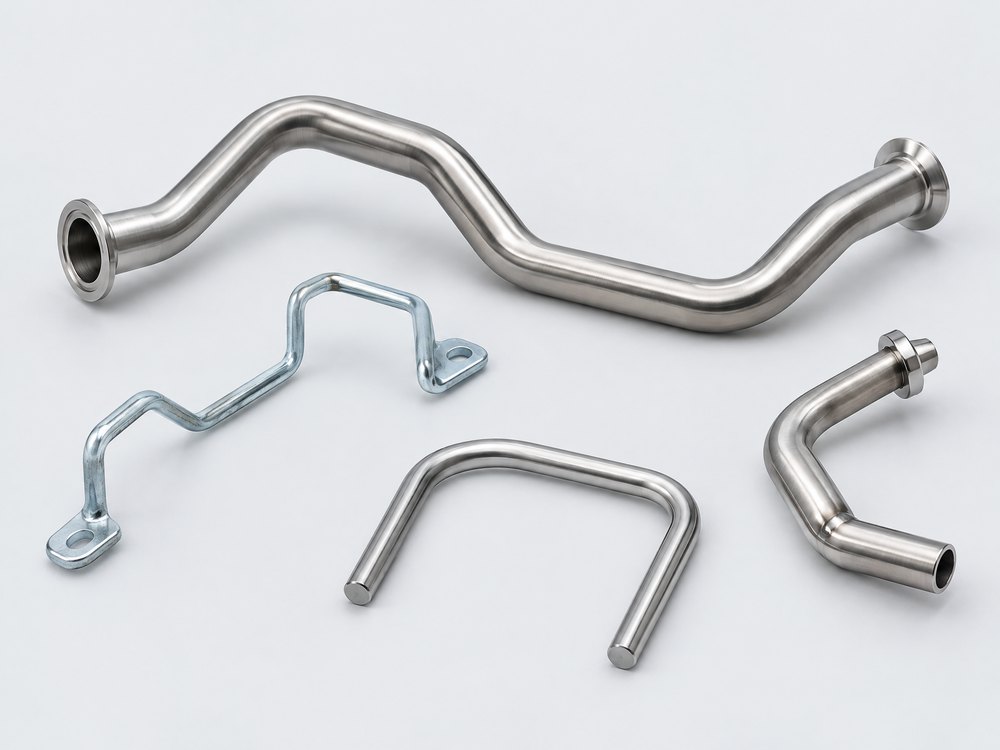
We source bent wire parts and bent tube parts made to your drawing in series – from brackets and handles to wire forms and bent tubular frames. You get technical clarification, samples with a measurement report and series monitoring through one contact person in Germany.
- 2D and 3D wire forms
- CNC mandrel tube bending
- Bending, welding, coating
- Based in Jena since 2011
- Selected partner factories in China
- One contractual partner in Germany
- Pre-shipment inspection included
Bent wire parts and tube bends: when sourcing from China pays off
Bent wire and tube parts are labour-intensive: cutting, bending, chamfering, welding, deburring and coating all add up. Particularly with assemblies such as frames, baskets or guard grilles, the labour content often outweighs the material – this is where the savings potential lies.
Sourcing makes most sense for recurring series demand and parts that combine several operations. A single bracket made of 4 mm wire that a German bending machine produces in seconds, on the other hand, rarely pays off because of freight and handling.
Technical specifications: bent wire and tube parts
| Feature | Specification |
|---|---|
| Materials | Wire: bright steel wire, spring steel wire to EN 10270-1, stainless steel 1.4301/1.4310, brass, aluminium. Tube: precision steel tube E235 to EN 10305-1/-2, stainless steel tube 1.4301/1.4404, aluminium tube EN AW-6060 |
| Part weight / size | Wire typically Ø 1–12 mm, tube typically Ø 6–76 mm; larger diameters and long tubular frames also available through our factory network – larger dimensions on request |
| Tolerances | Bend angle typically ±0.5–1°, leg lengths ±0.5–1 mm depending on length; tighter only with gauges and extra effort |
| Surface finish / post-processing | Galvanising (electro or hot-dip), powder coating, cathodic dip coating (e-coat), chrome plating, nickel plating; upsetting, threads, flattening, piercing |
| Quantities | No fixed minimum order quantity – whether sourcing pays off depends on the part, quantity and operations; talk to us. Typical is recurring series demand; delivery also via call-off orders |
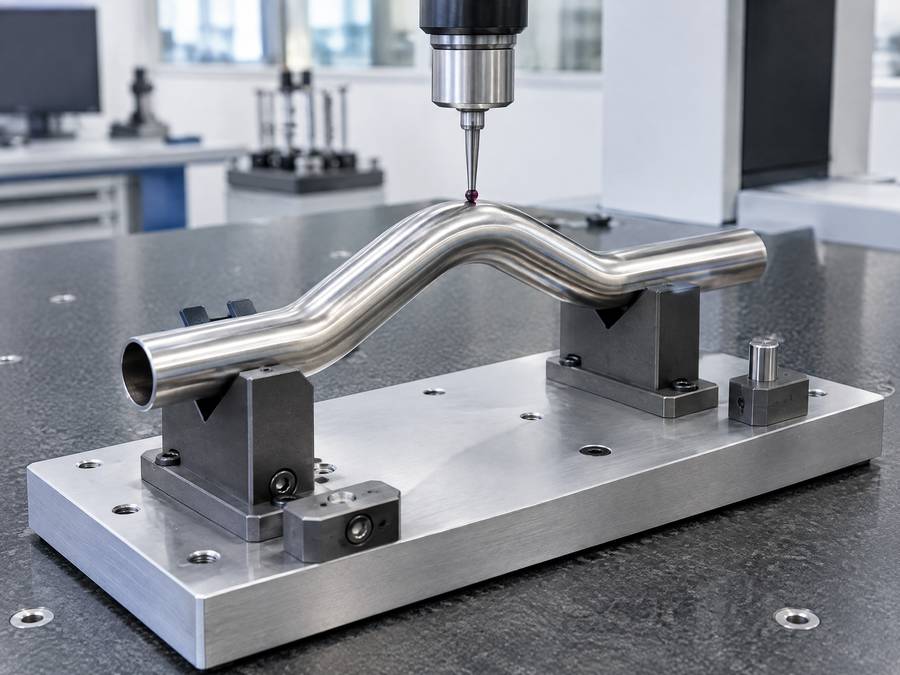
| Inspections | Bend angle and position with inspection gauge, ovality and wall thickness, coating thickness, salt spray test on request |
| Lead time | First samples in approx. 3 weeks at best, usually longer – up to approx. 10 weeks depending on complexity; series production approx. 4–8 weeks depending on quantity and complexity (production time only), plus transport (sea freight approx. 30–45 days) |
| Data for your enquiry | 3D model (STEP) with centreline or bending table (XYZ or LRA), material, outside diameter and wall thickness, surface finish, annual volume |
Wire forms and bent tube parts: processes compared
| Process | Typical parts | Limits / notes |
|---|---|---|
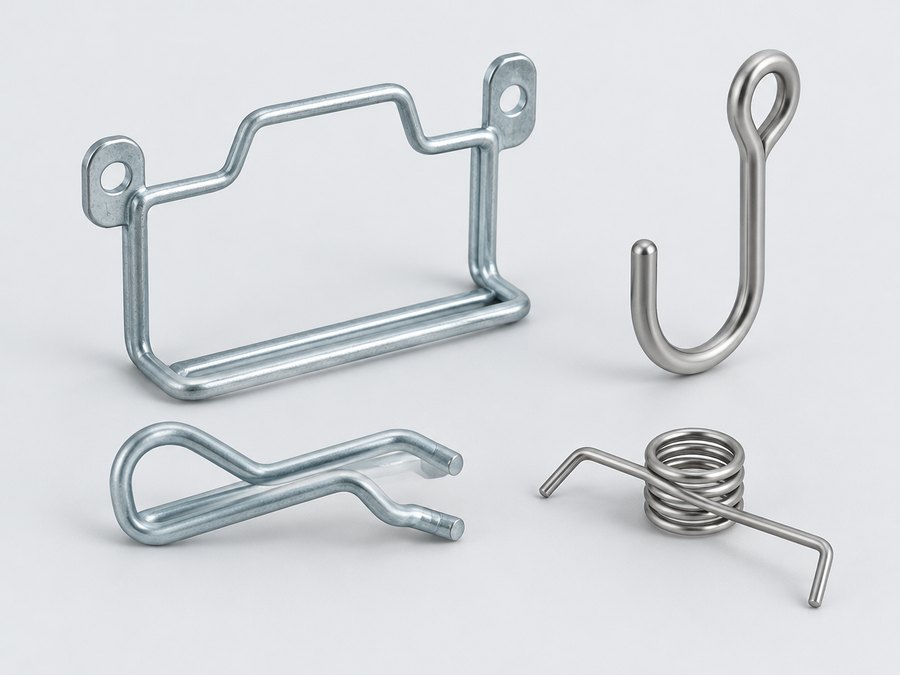
| CNC wire bending 2D/3D | Brackets, hooks, handles, spring holders, wire forms | No tooling, economical for series and variants; very small radii only with soft wire |
| Wire bending with tooling (press) | Simple bent wire parts in very high quantities | Tooling costs, but very short cycle time |
| CNC mandrel tube bending (rotary draw bending) | Tube bends, handrails, frames, lines | Small radii from approx. 1.5 × D possible, tool set per tube diameter and radius |
| Tube bending without mandrel | Frames, brackets with large radii | Economical from approx. 3 × D, higher ovality |
| Welded wire and tube assemblies | Frames, baskets, guard grilles | Allow for welding distortion in the drawing; welding fixture required |
Design guidelines: bend radius vs. tube diameter and more
Match the bend radius to the diameter
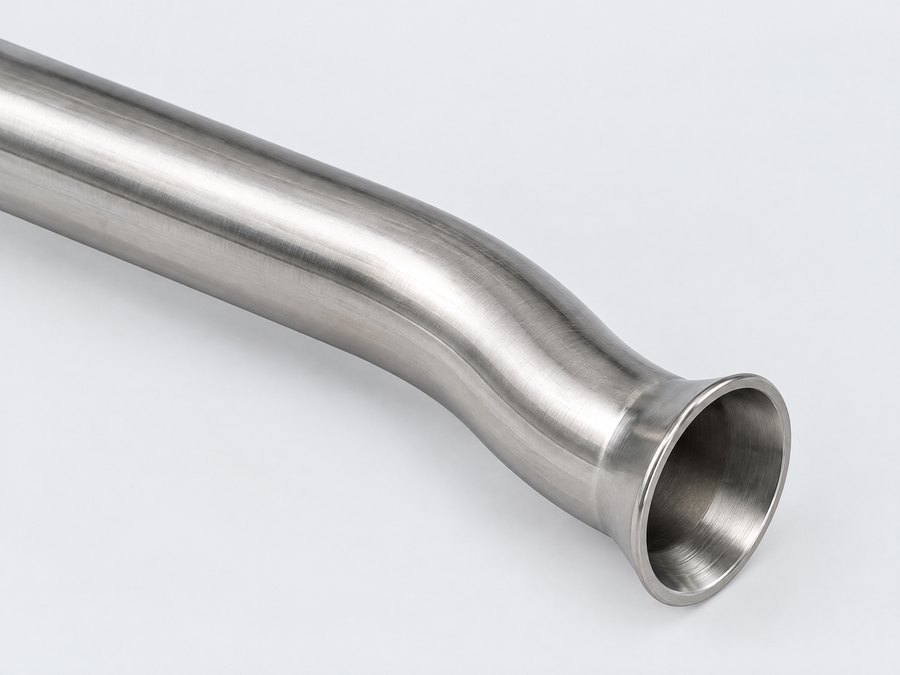
As a guide value for tube: a centreline bend radius from 2 × D is easy to control; below 1.5 × D only with a mandrel, and critical with a thin wall-thickness-to-diameter ratio. For wire, an inside radius of at least 1 × d is unproblematic.
Use uniform radii
In tube bending, every additional radius means another bending tool. Identical radii throughout the part reduce tooling costs and set-up time.
Straight lengths between bends
Between two bends the machine needs a clamping length, typically at least 1–2 × D for tube. Without a straight section, parts have to be split and welded.
Dimension along the centreline
For bent tube parts, a bending table (XYZ intersection points or length–rotation–angle) is less ambiguous than outside dimensions. Tolerance functional dimensions at connection points separately.
Define the ends early
Upsetting, flattening, piercing or threads at the ends determine the process sequence. These operations belong in the enquiry, not in follow-up clarification.
Spring steel springs back more
Springback is high with spring steel wire and stainless steel. Only require tight angle tolerances where the function needs them.
Typical defects in bent tube parts and brackets – and how to avoid them
Ovality in the bend
The tube cross-section becomes oval in the bend. As a guide value, 5–10 % is common; if you need less, specify it on the drawing and plan for mandrel bending.
Wrinkling on the inside of the bend
Occurs with small radii and thin walls. Remedy: larger radius, thicker wall or a wiper die in the tool.
Wall thinning on the outside of the bend
Can become critical in pressurised lines. Specify a minimum wall thickness in the bend and measure it on the first samples.
Tool marks and scratches
For visible parts in stainless steel or chrome, require plastic clamping jaws and protective film – and mark them as visible surfaces.
Distortion after welding
Frames distort during welding. Straightening and an inspection gauge for the connection points belong in the inspection plan.
Reducing costs for bent wire parts
The biggest cost drivers are the number of bends, different radii, weld points and the surface finish. For small wire parts, powder coating can cost more than the bent part itself.
For wire frames, it is worth checking whether components can be combined or weld points replaced by push-fit connections. For more tips on a clean enquiry, see our guide Preparing an enquiry with a drawing.
- Same wire and tube diameters across the whole part family
- Tight tolerances only on functional dimensions
- Clarify packaging early – bulky frames make sea freight considerably more expensive
- For parts with sheet metal tabs, consider combining with stamped and bent parts
How a bent wire or tube part project runs
Review the drawing
We clarify radii, bending sequence, end processing and surface finish with the factory and report back with all questions collected.
Quotation and supplier selection
Selection of a factory with suitable machinery for wire or tube, quotation including tooling and gauges.
Samples with measurement report
First samples with a measurement report, and a first article inspection report (FAIR / EMPB) on request; inspection of ovality, angles and coating thickness – you inspect and approve the sample.
Series production and monitoring
After your approval: series production to your specifications, inspection plan with gauge checks and schedule tracking through to delivery.
Frequently asked questions about bent wire and tube parts
What data do you need for bent tube parts?
Ideally a 3D model as STEP and a drawing with bending table, tube outside diameter, wall thickness, material and surface finish. Important connection dimensions should be toleranced separately.
How small can the bend radius be for tubes?
As a guide value, 2 × D is uncritical; with a mandrel, approx. 1.5 × D is possible. Below that, ovality, risk of wrinkling and costs rise significantly.
Are there tooling costs for CNC bent wire parts?
With CNC wire bending, usually only low costs for bending rollers or fixtures. Tube bending requires a bending tool for each combination of diameter and radius, if the factory does not already have one in stock.
Can welded wire frames also be supplied?
Yes, welded and coated wire and tube frames are typical parts. For more complex units, see assemblies.
How is ovality checked?
By measuring the largest and smallest outside diameter in the bend. The permissible ovality should be stated on the drawing as a percentage.
Which surface finish is suitable for brackets used outdoors?
Hot-dip galvanising, or galvanising followed by powder coating (duplex). Stainless steel 1.4404 is an alternative if the surface is to remain bare.
Related part types
Enquiry: Wire & tube bending made to your drawing
Upload your drawing and 3D model, tell us the quantity and your deadline – we check feasibility and get back to you with questions or a quotation.
- Technical clarification before the request for quotation
- Quotations from audited partner factories
- One contact person in Germany
- Non-disclosure agreement (NDA) in advance on request
Prefer to call? 03641 9286337 · Mon–Fri 8 am–6 pm (CET)